Klara 60
Timeless
Klara 60
Klara 60
TimelessTimeless mountain house with room for everything
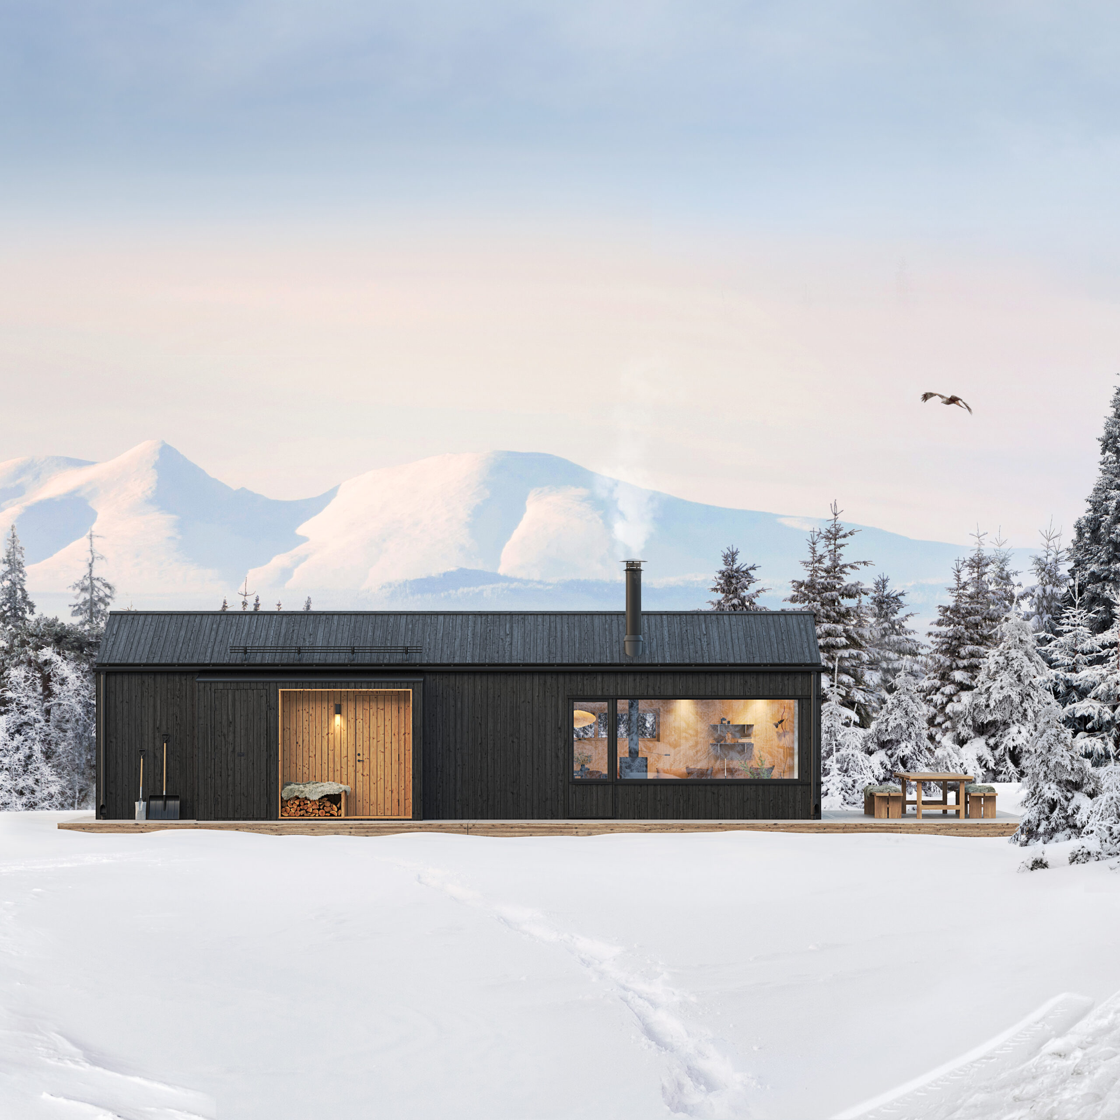
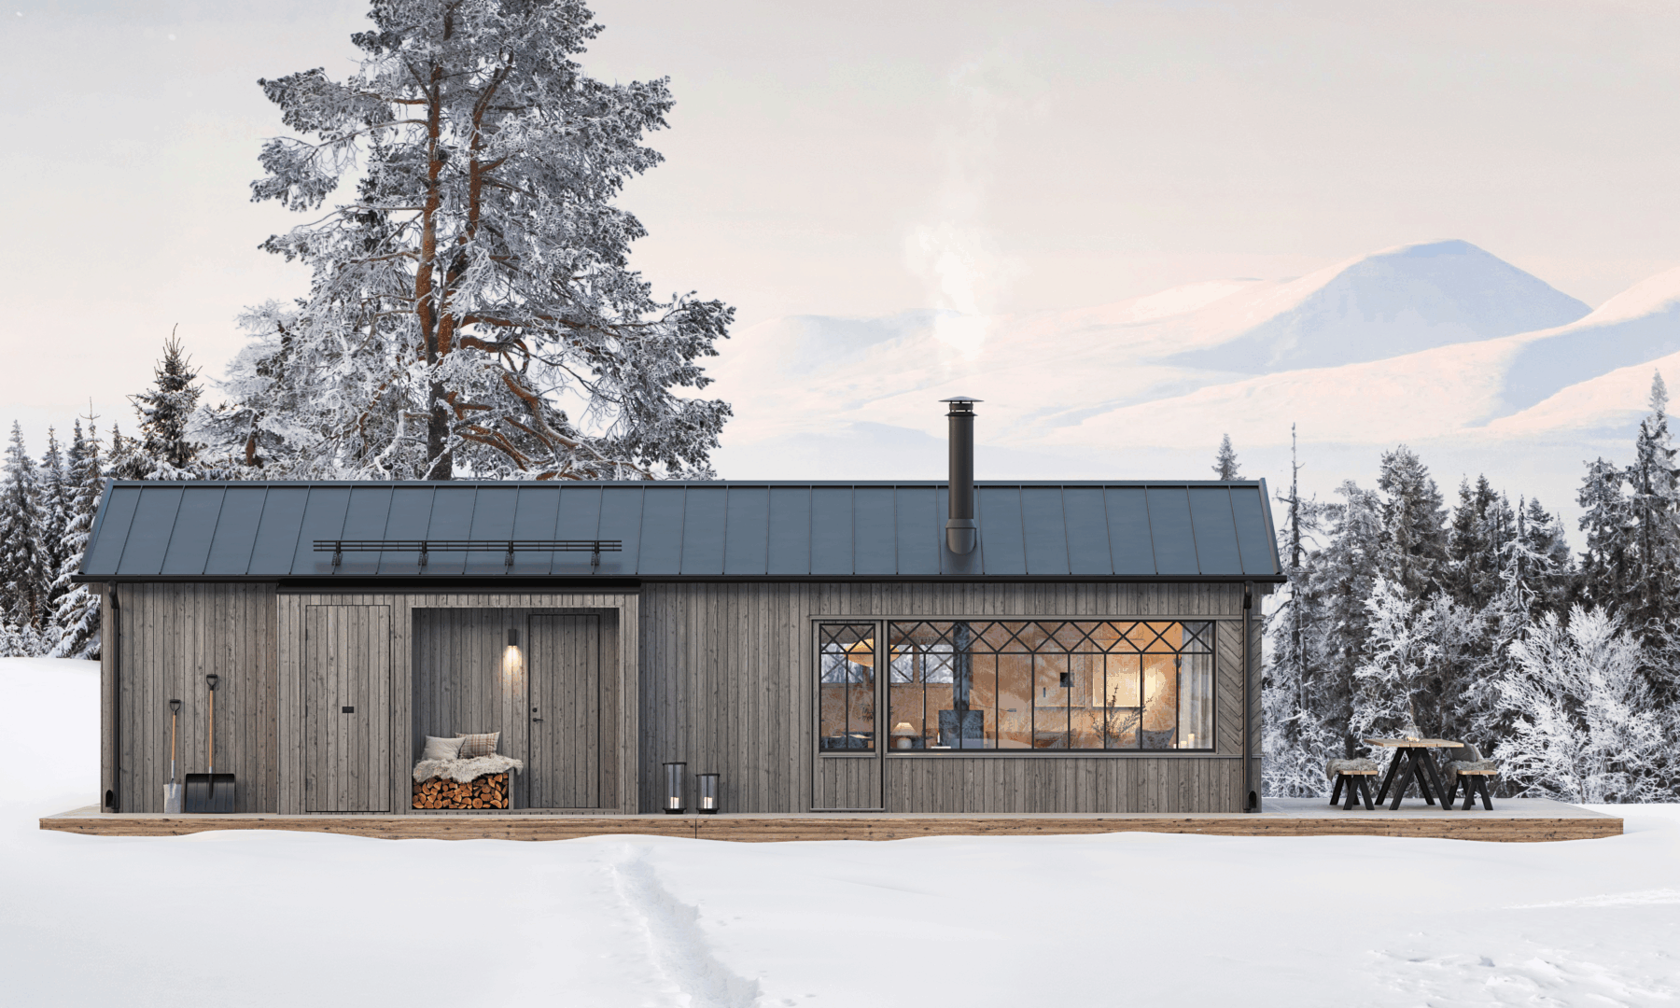
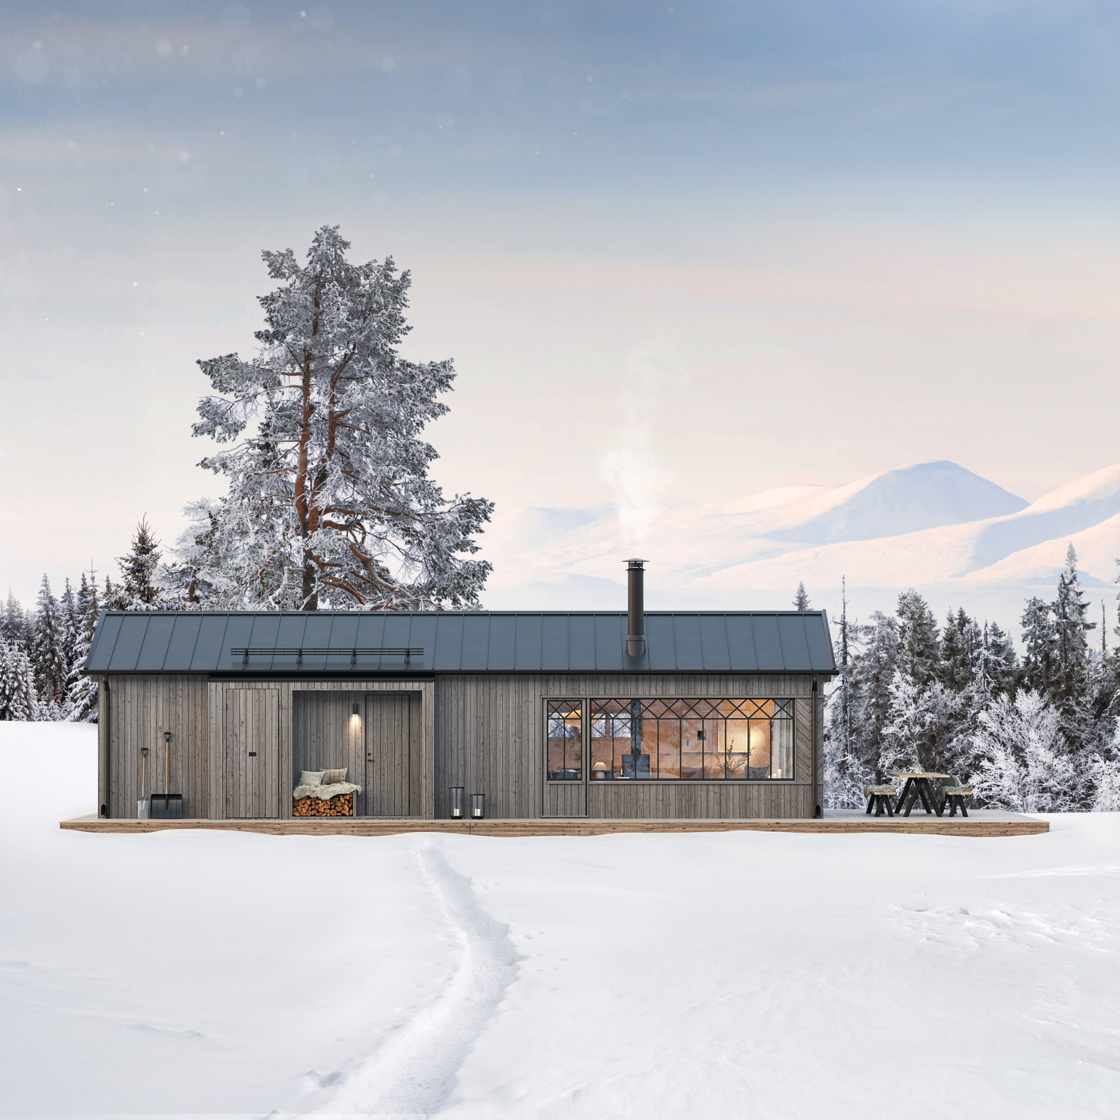
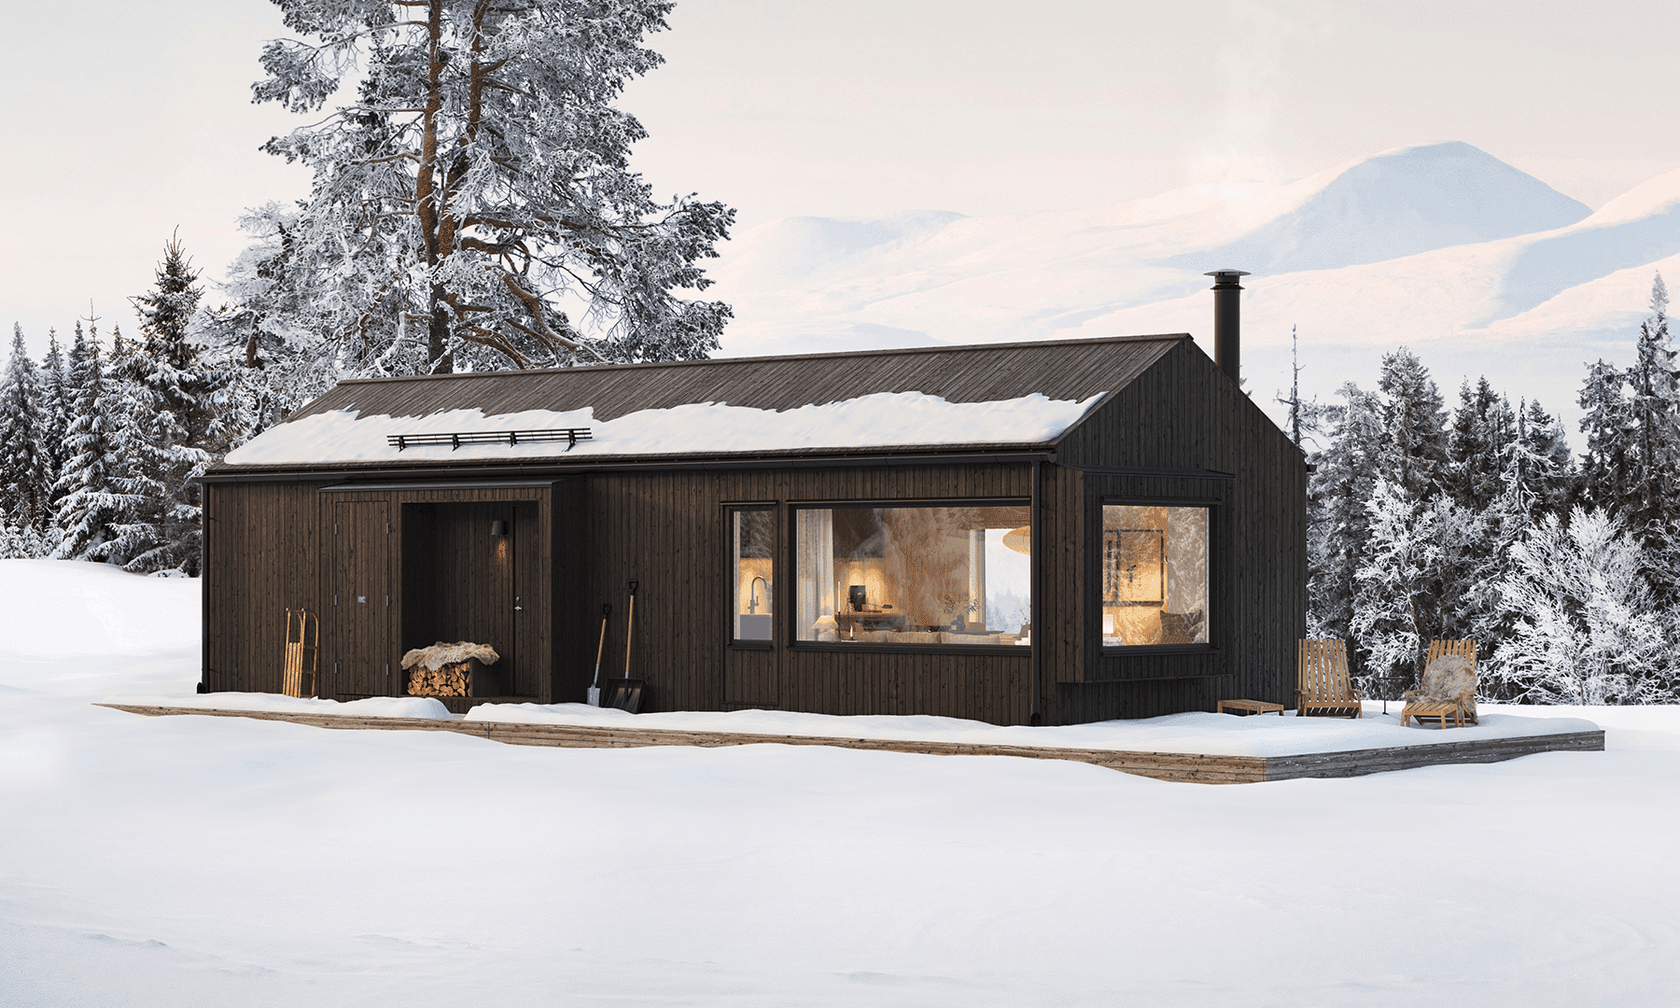
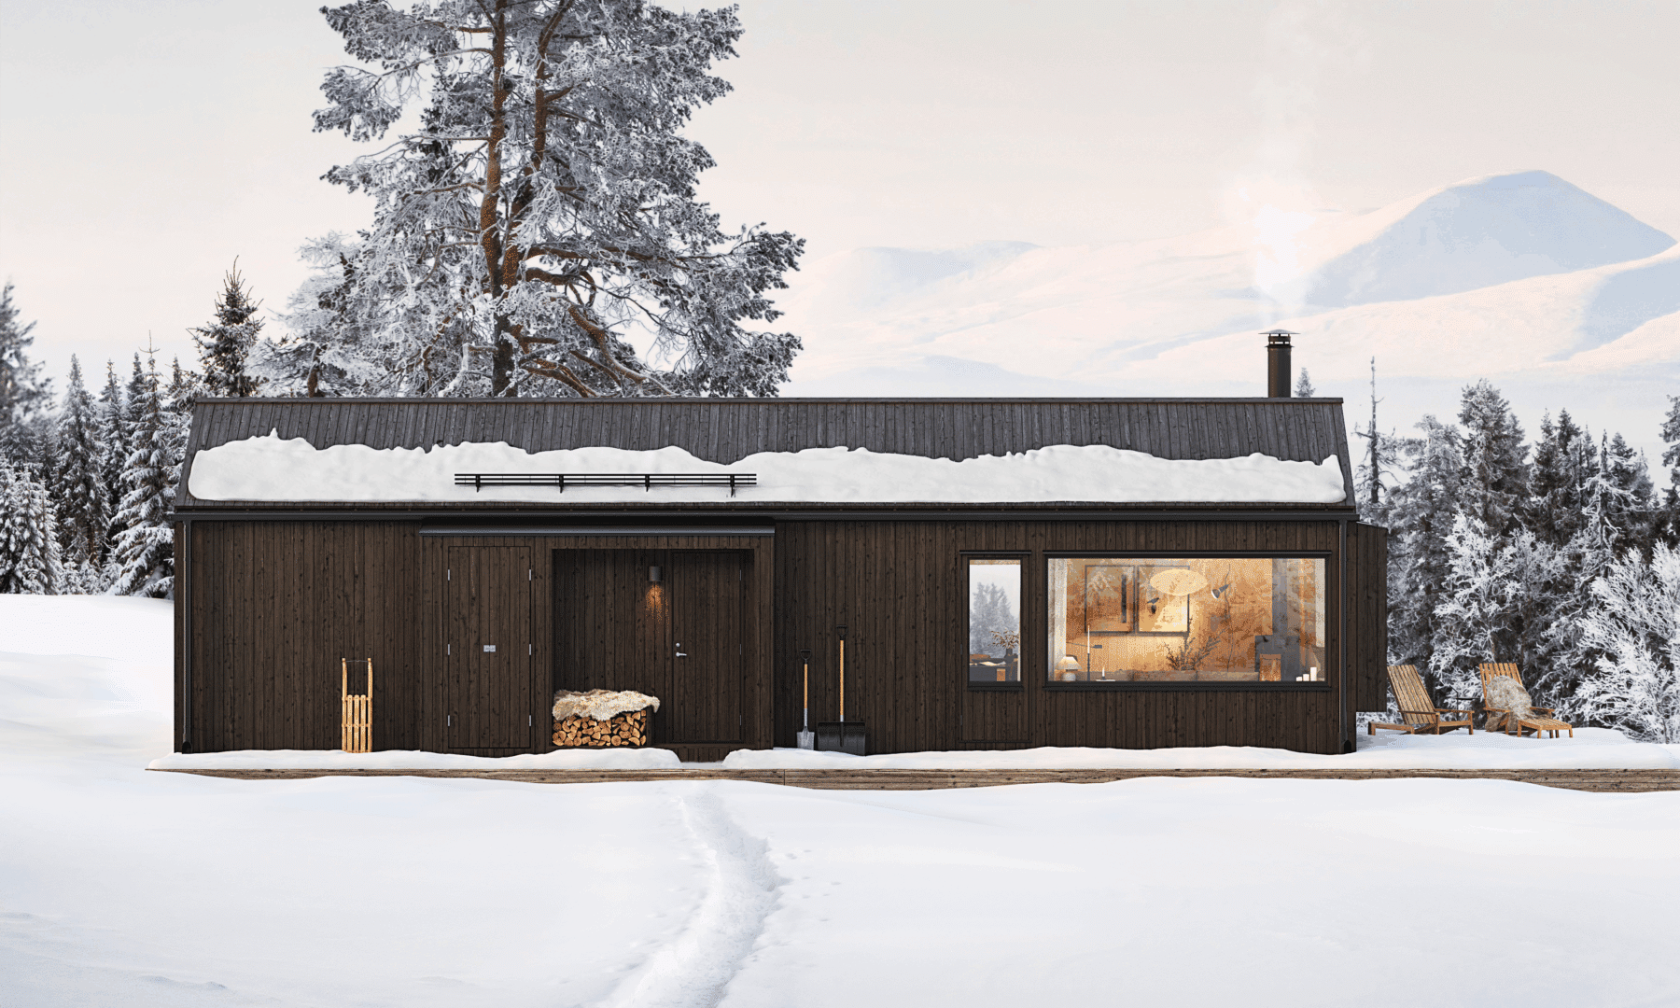
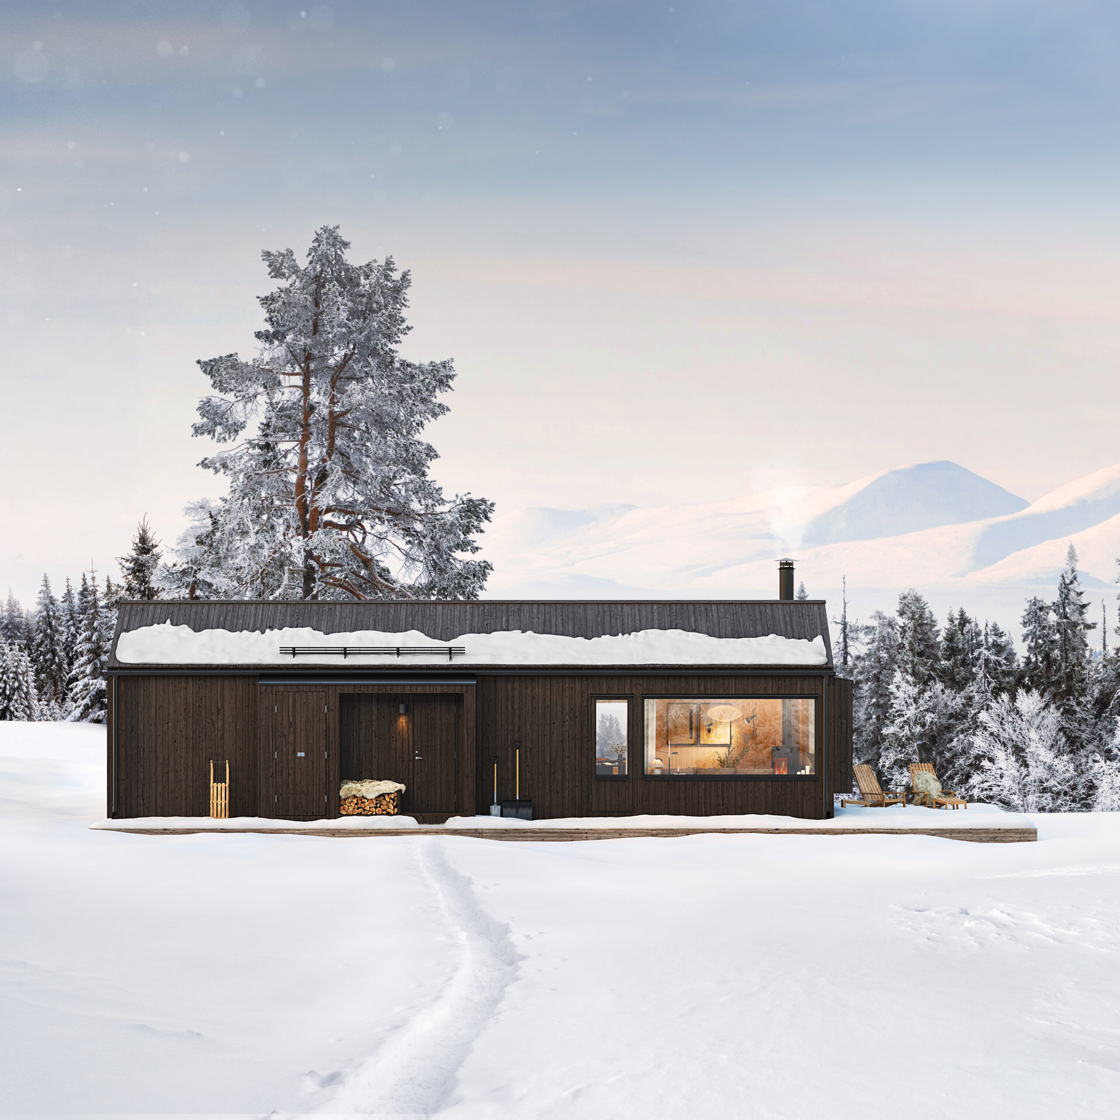
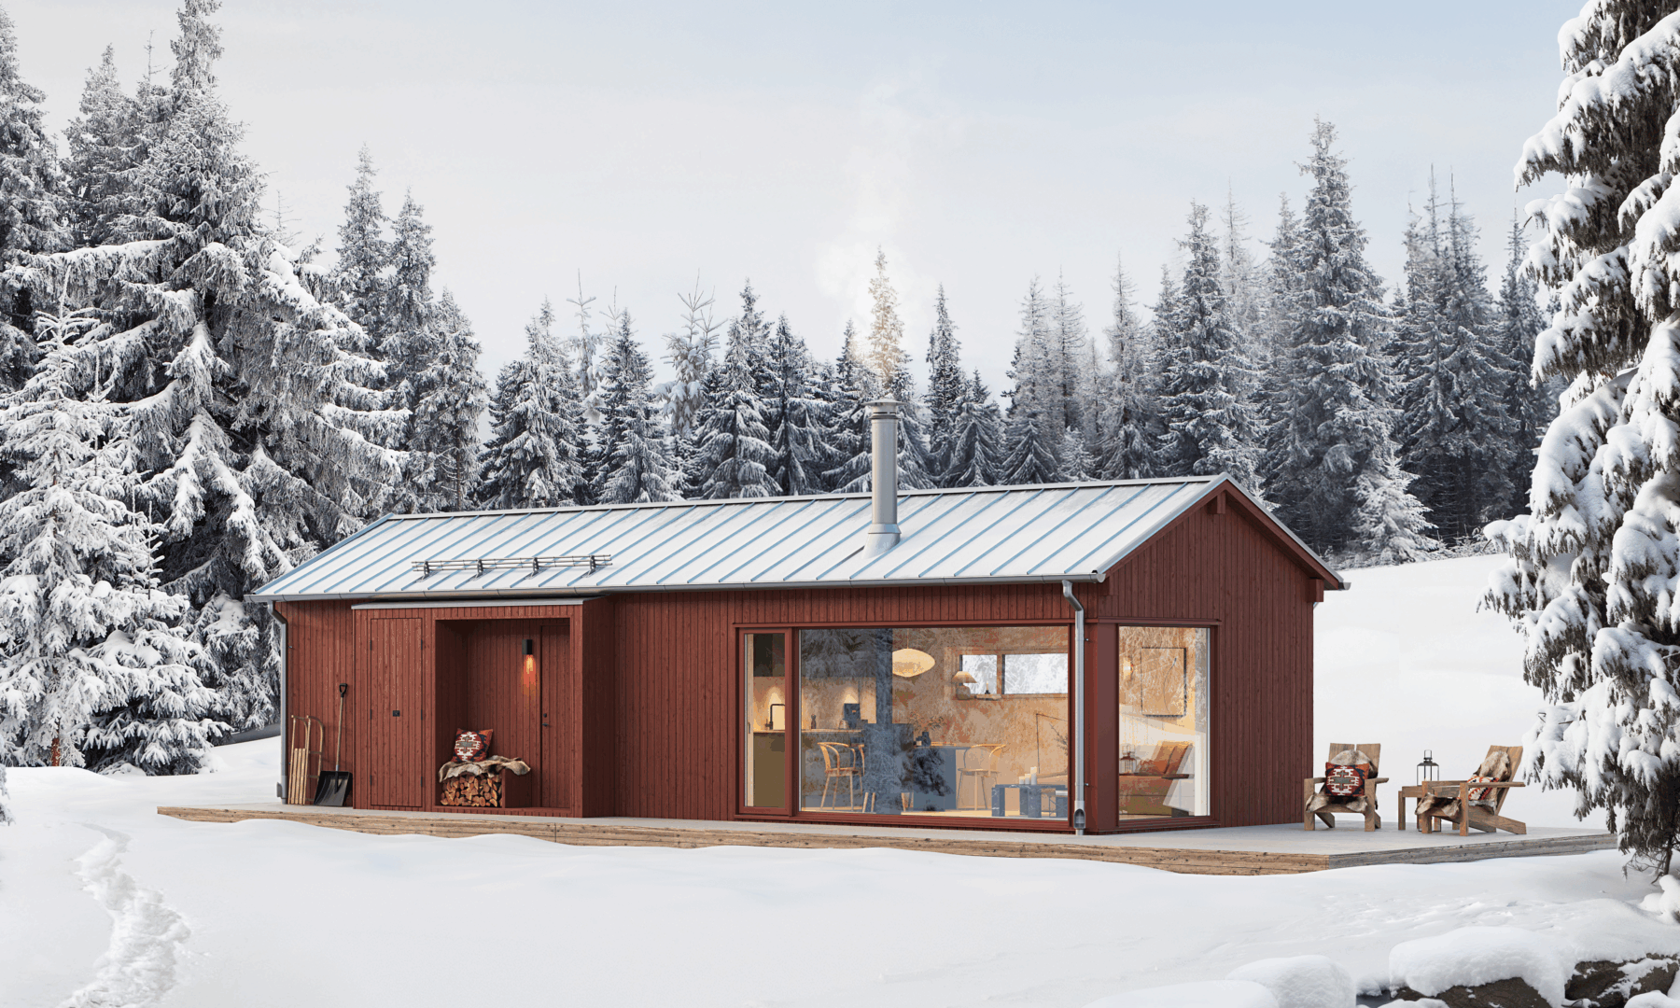
The timeless Klara 60 is the mountain house for families who want everything that goes with mountain life – in an efficient and well thought-out format. Here, every square meter is planned to work in everyday life.
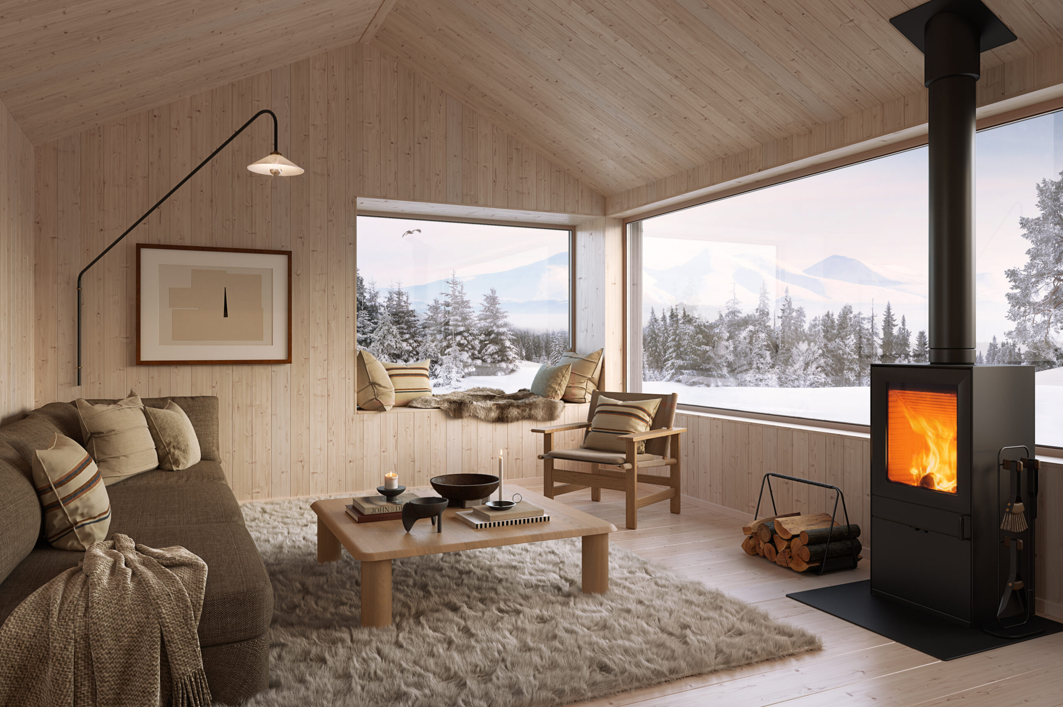
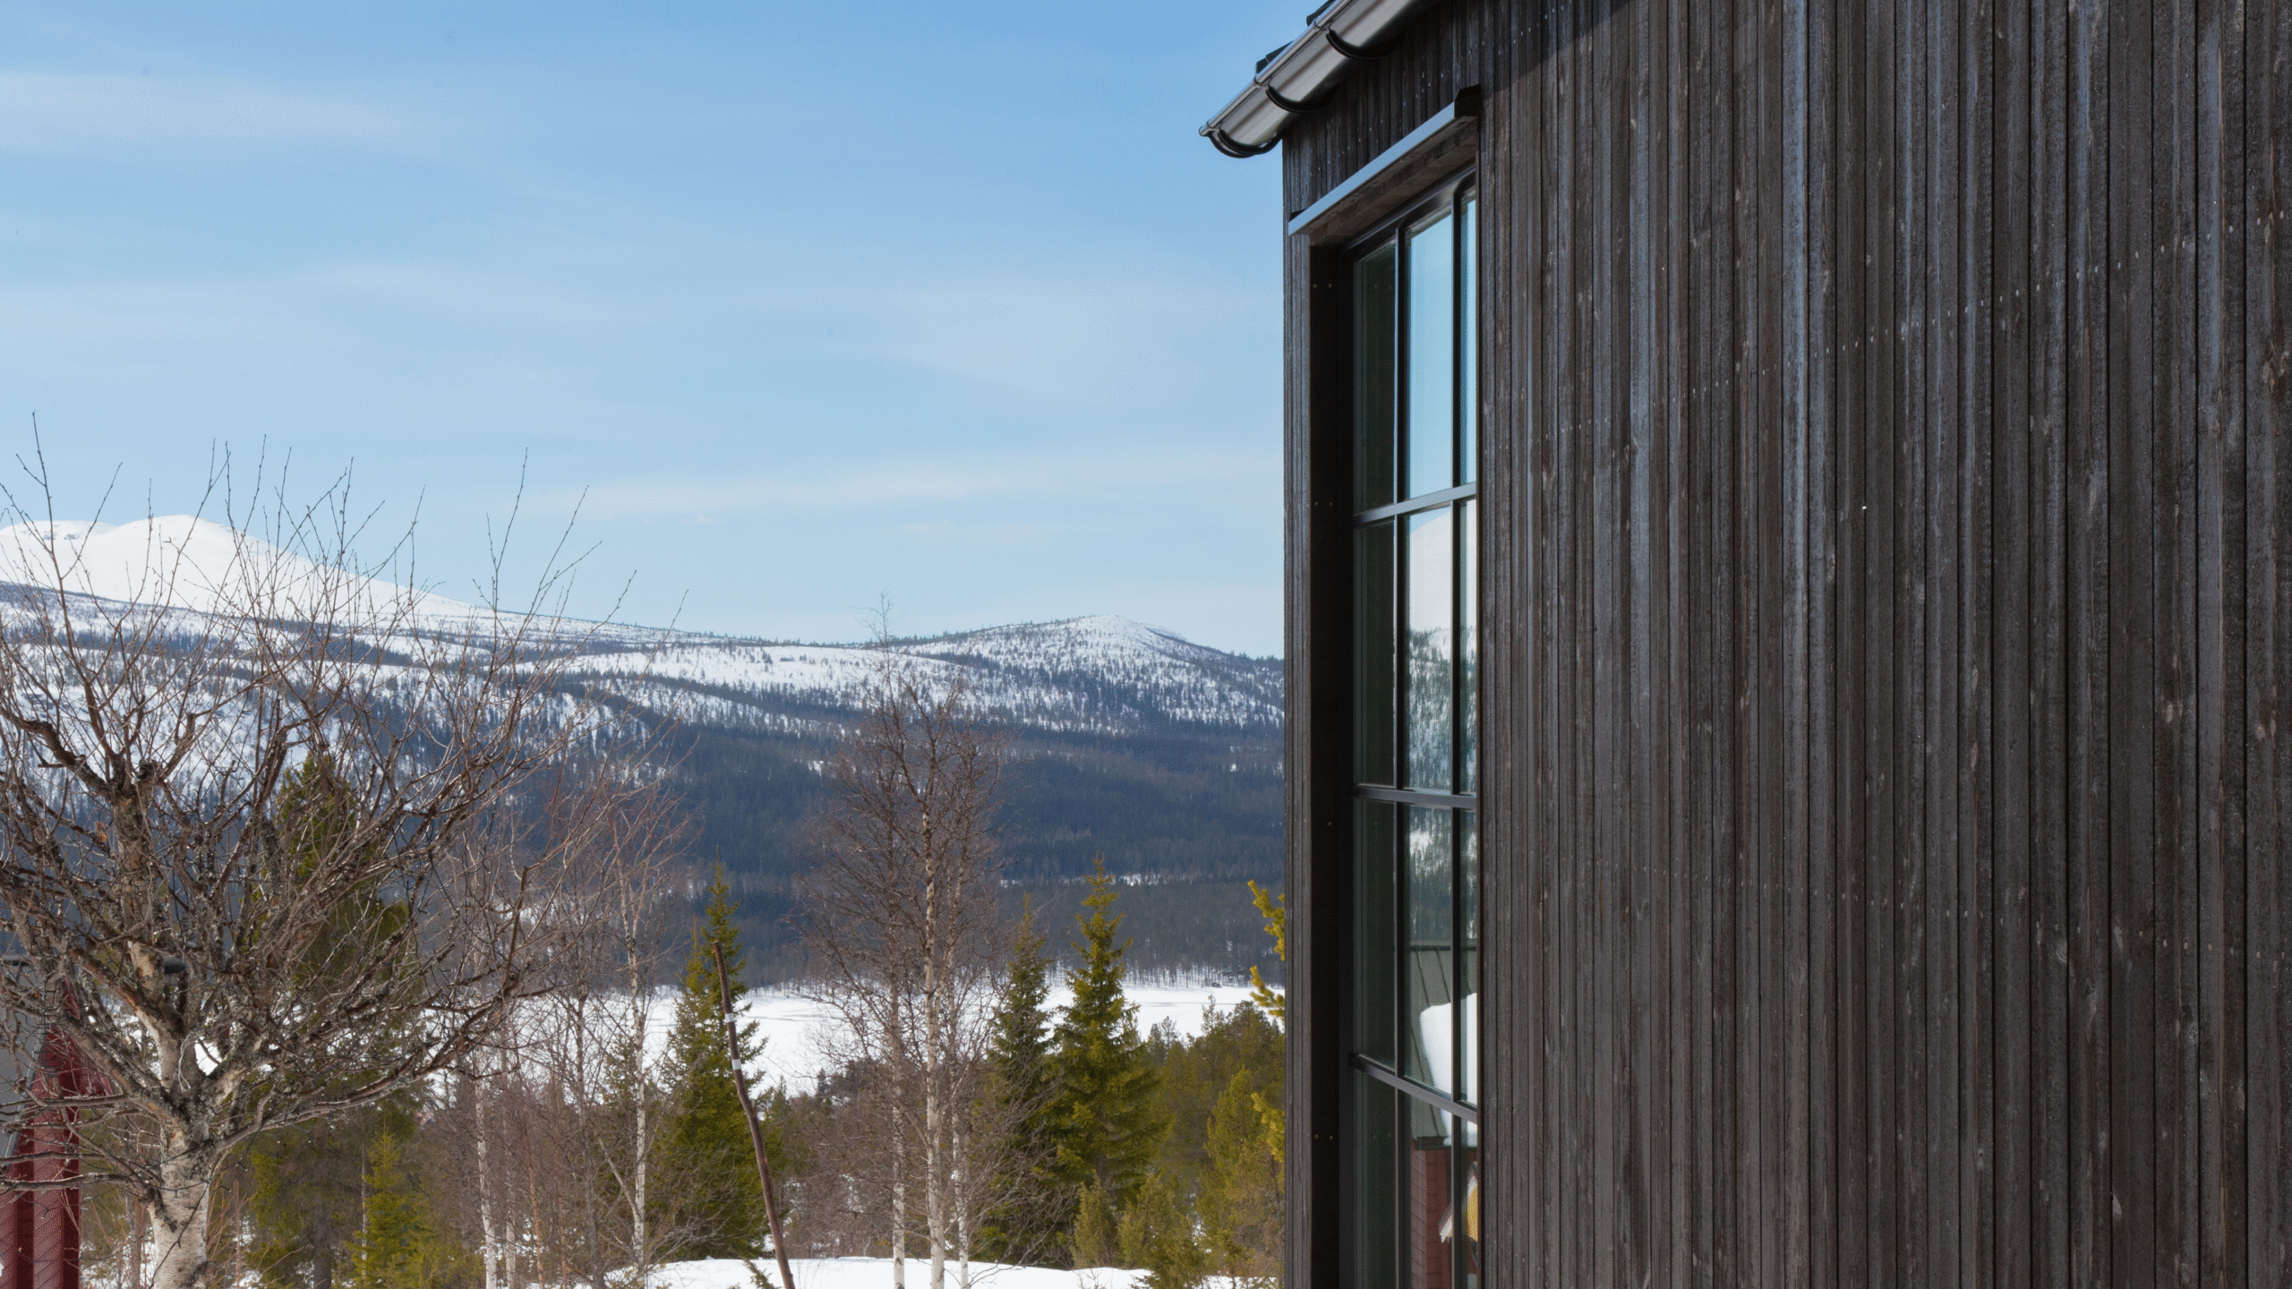
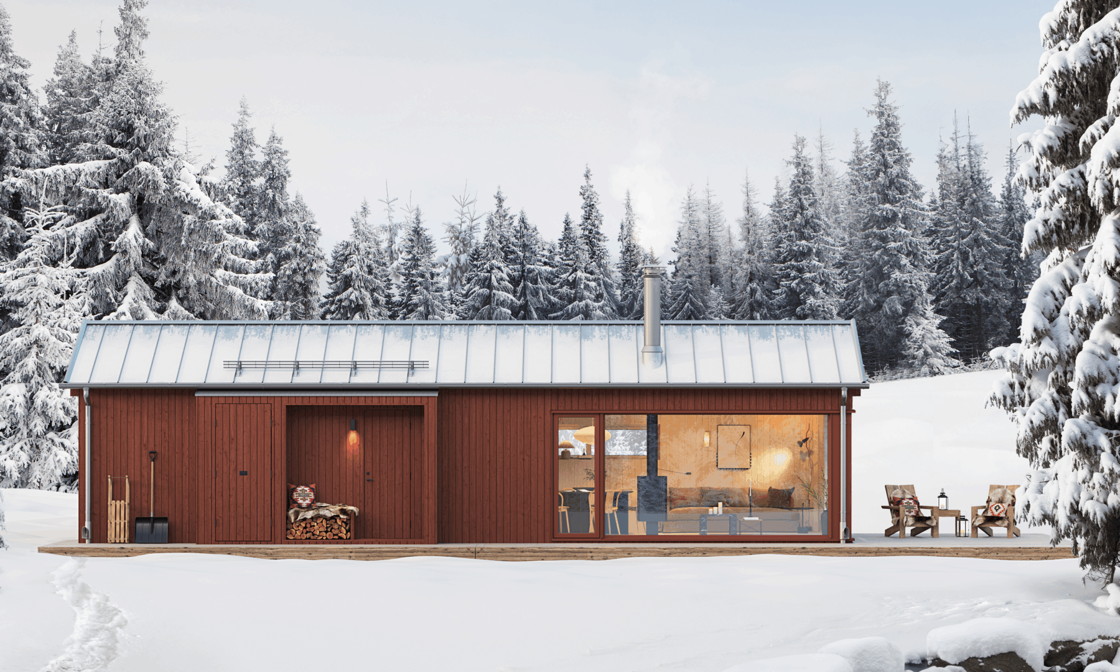
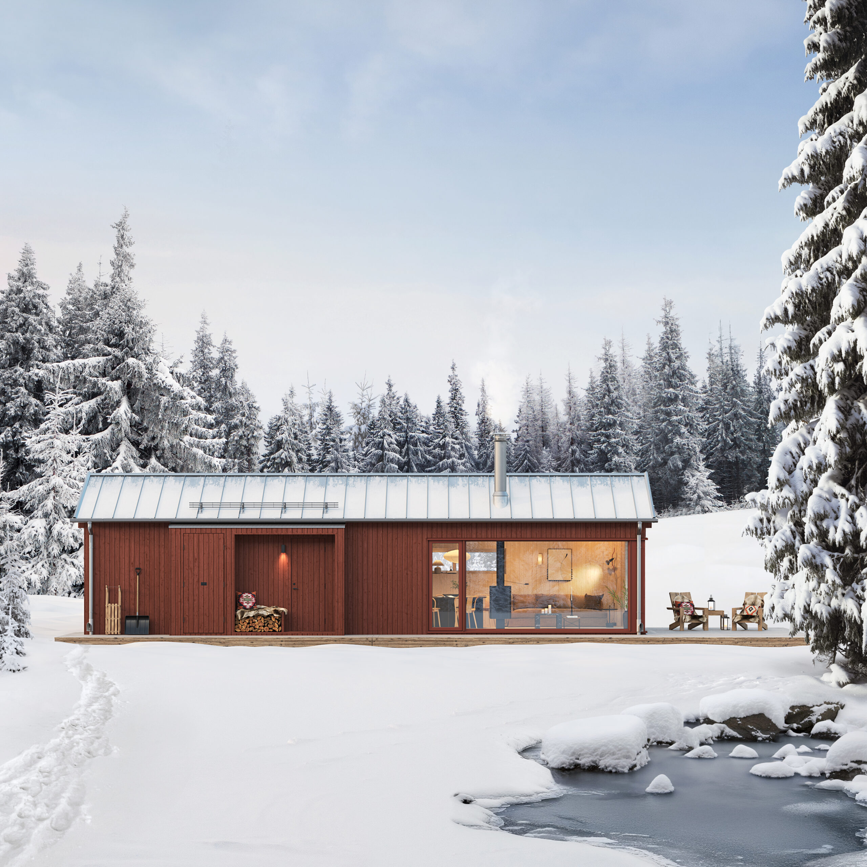
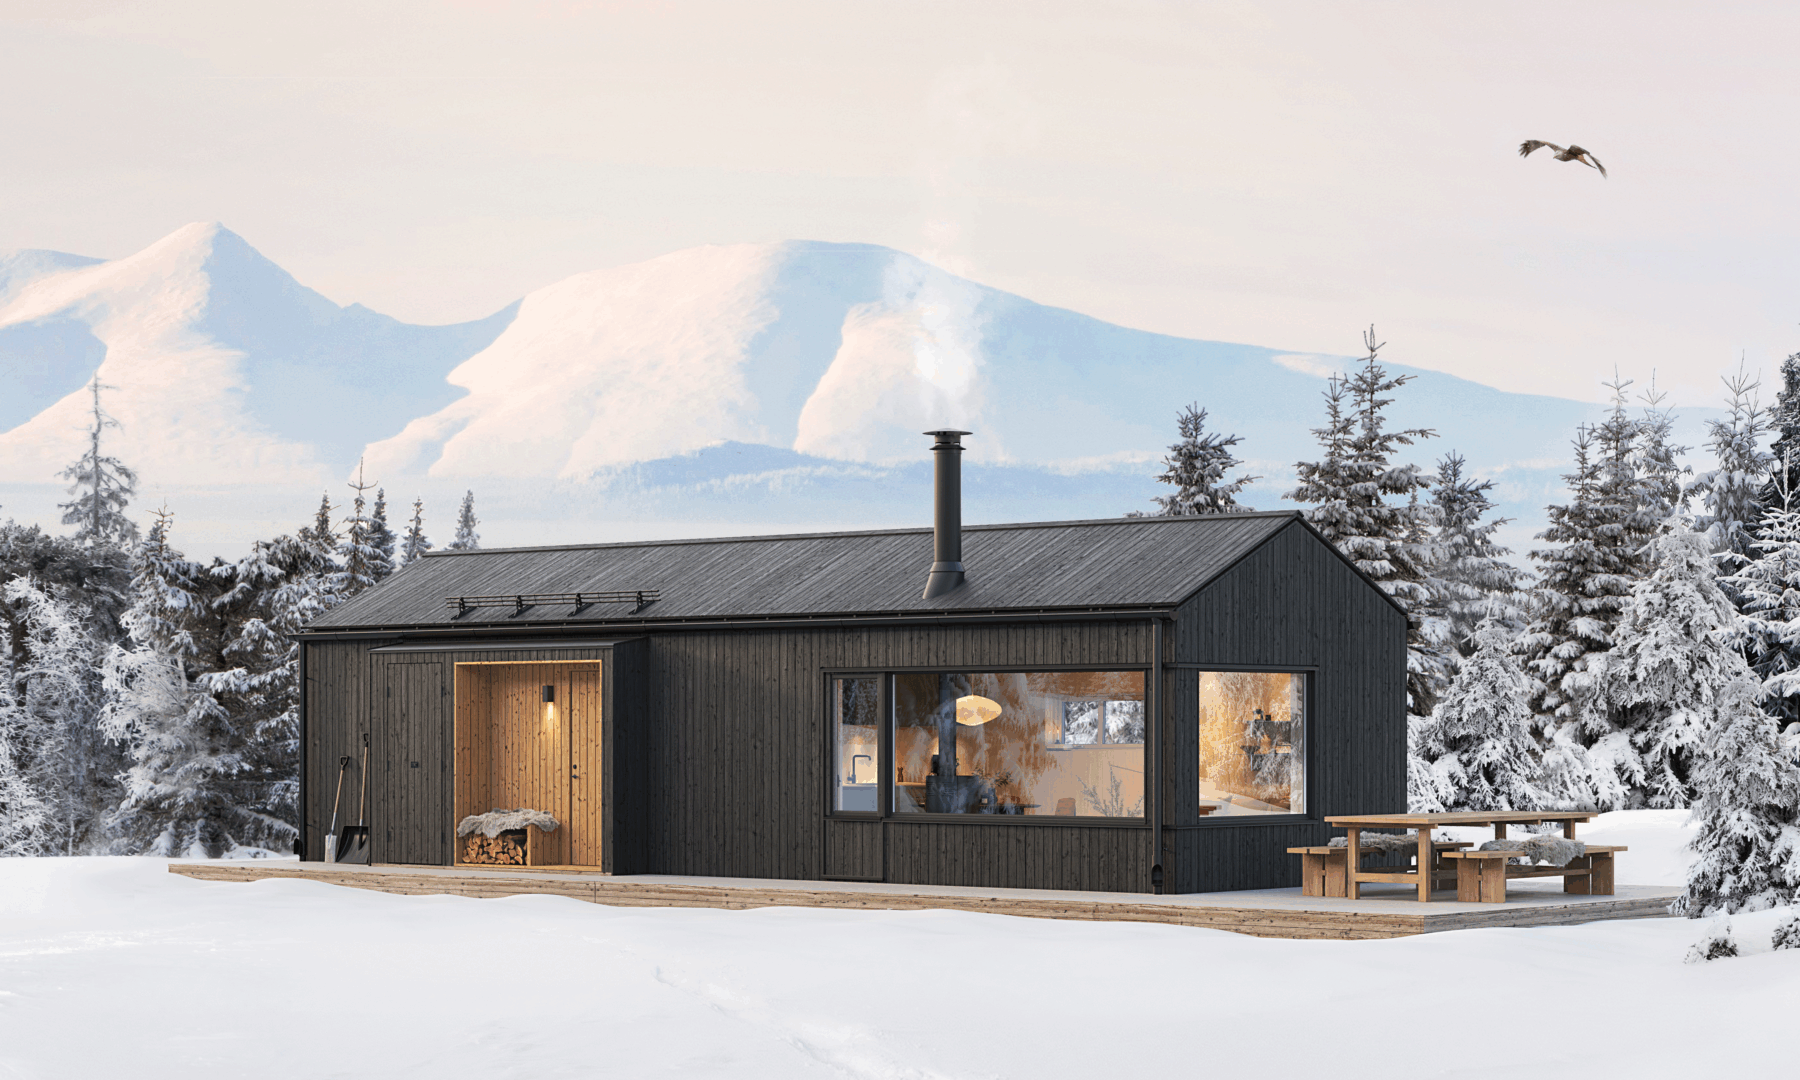
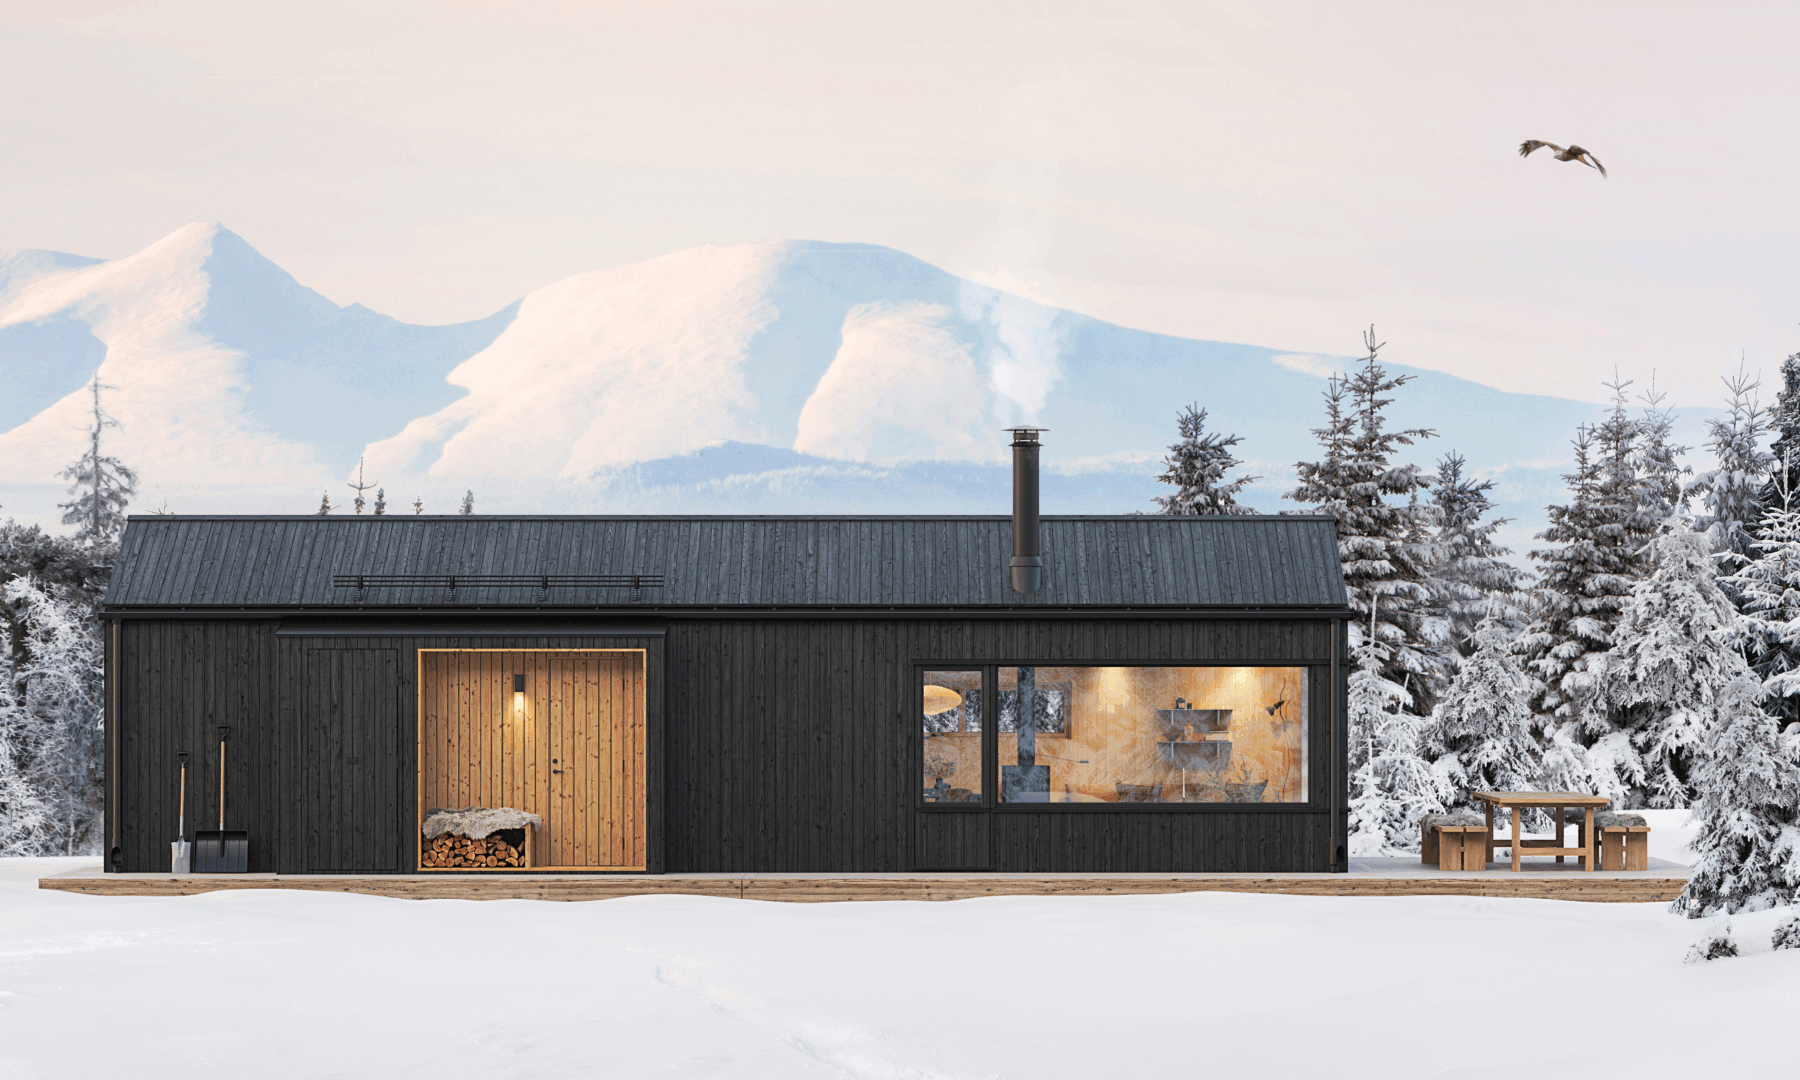
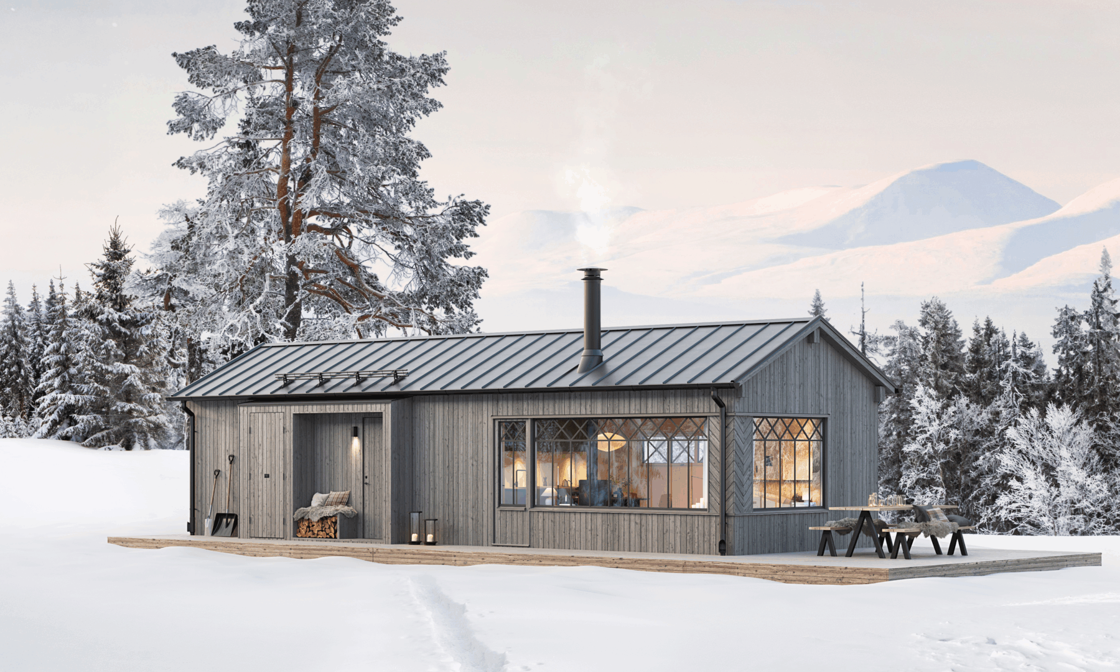
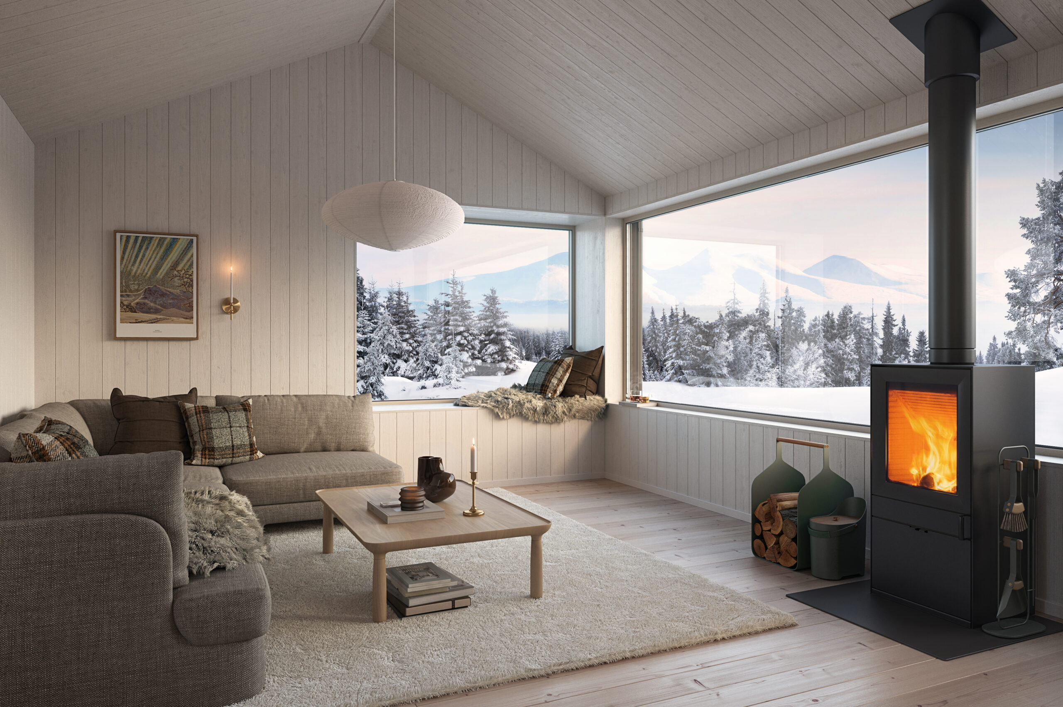
The expression is modern and calm. Clean lines and pitched roofs without overhangs create a contemporary whole. The glass surfaces let in the light and give the mountain nature a clear presence in the room.
A space-efficient mountain house that holds more than you think.
Timeless mountain house with room for everything
The timeless Klara 60 is the mountain house for families who want everything that goes with mountain life – in an efficient and well thought-out format. Here, every square meter is planned to work in everyday life.
The expression is modern and calm. Clean lines and pitched roofs without overhangs create a contemporary whole. The glass surfaces let in the light and give the mountain nature a clear presence in the room.
A space-efficient mountain house that holds more than you think.
Floor plan
- Klara 60
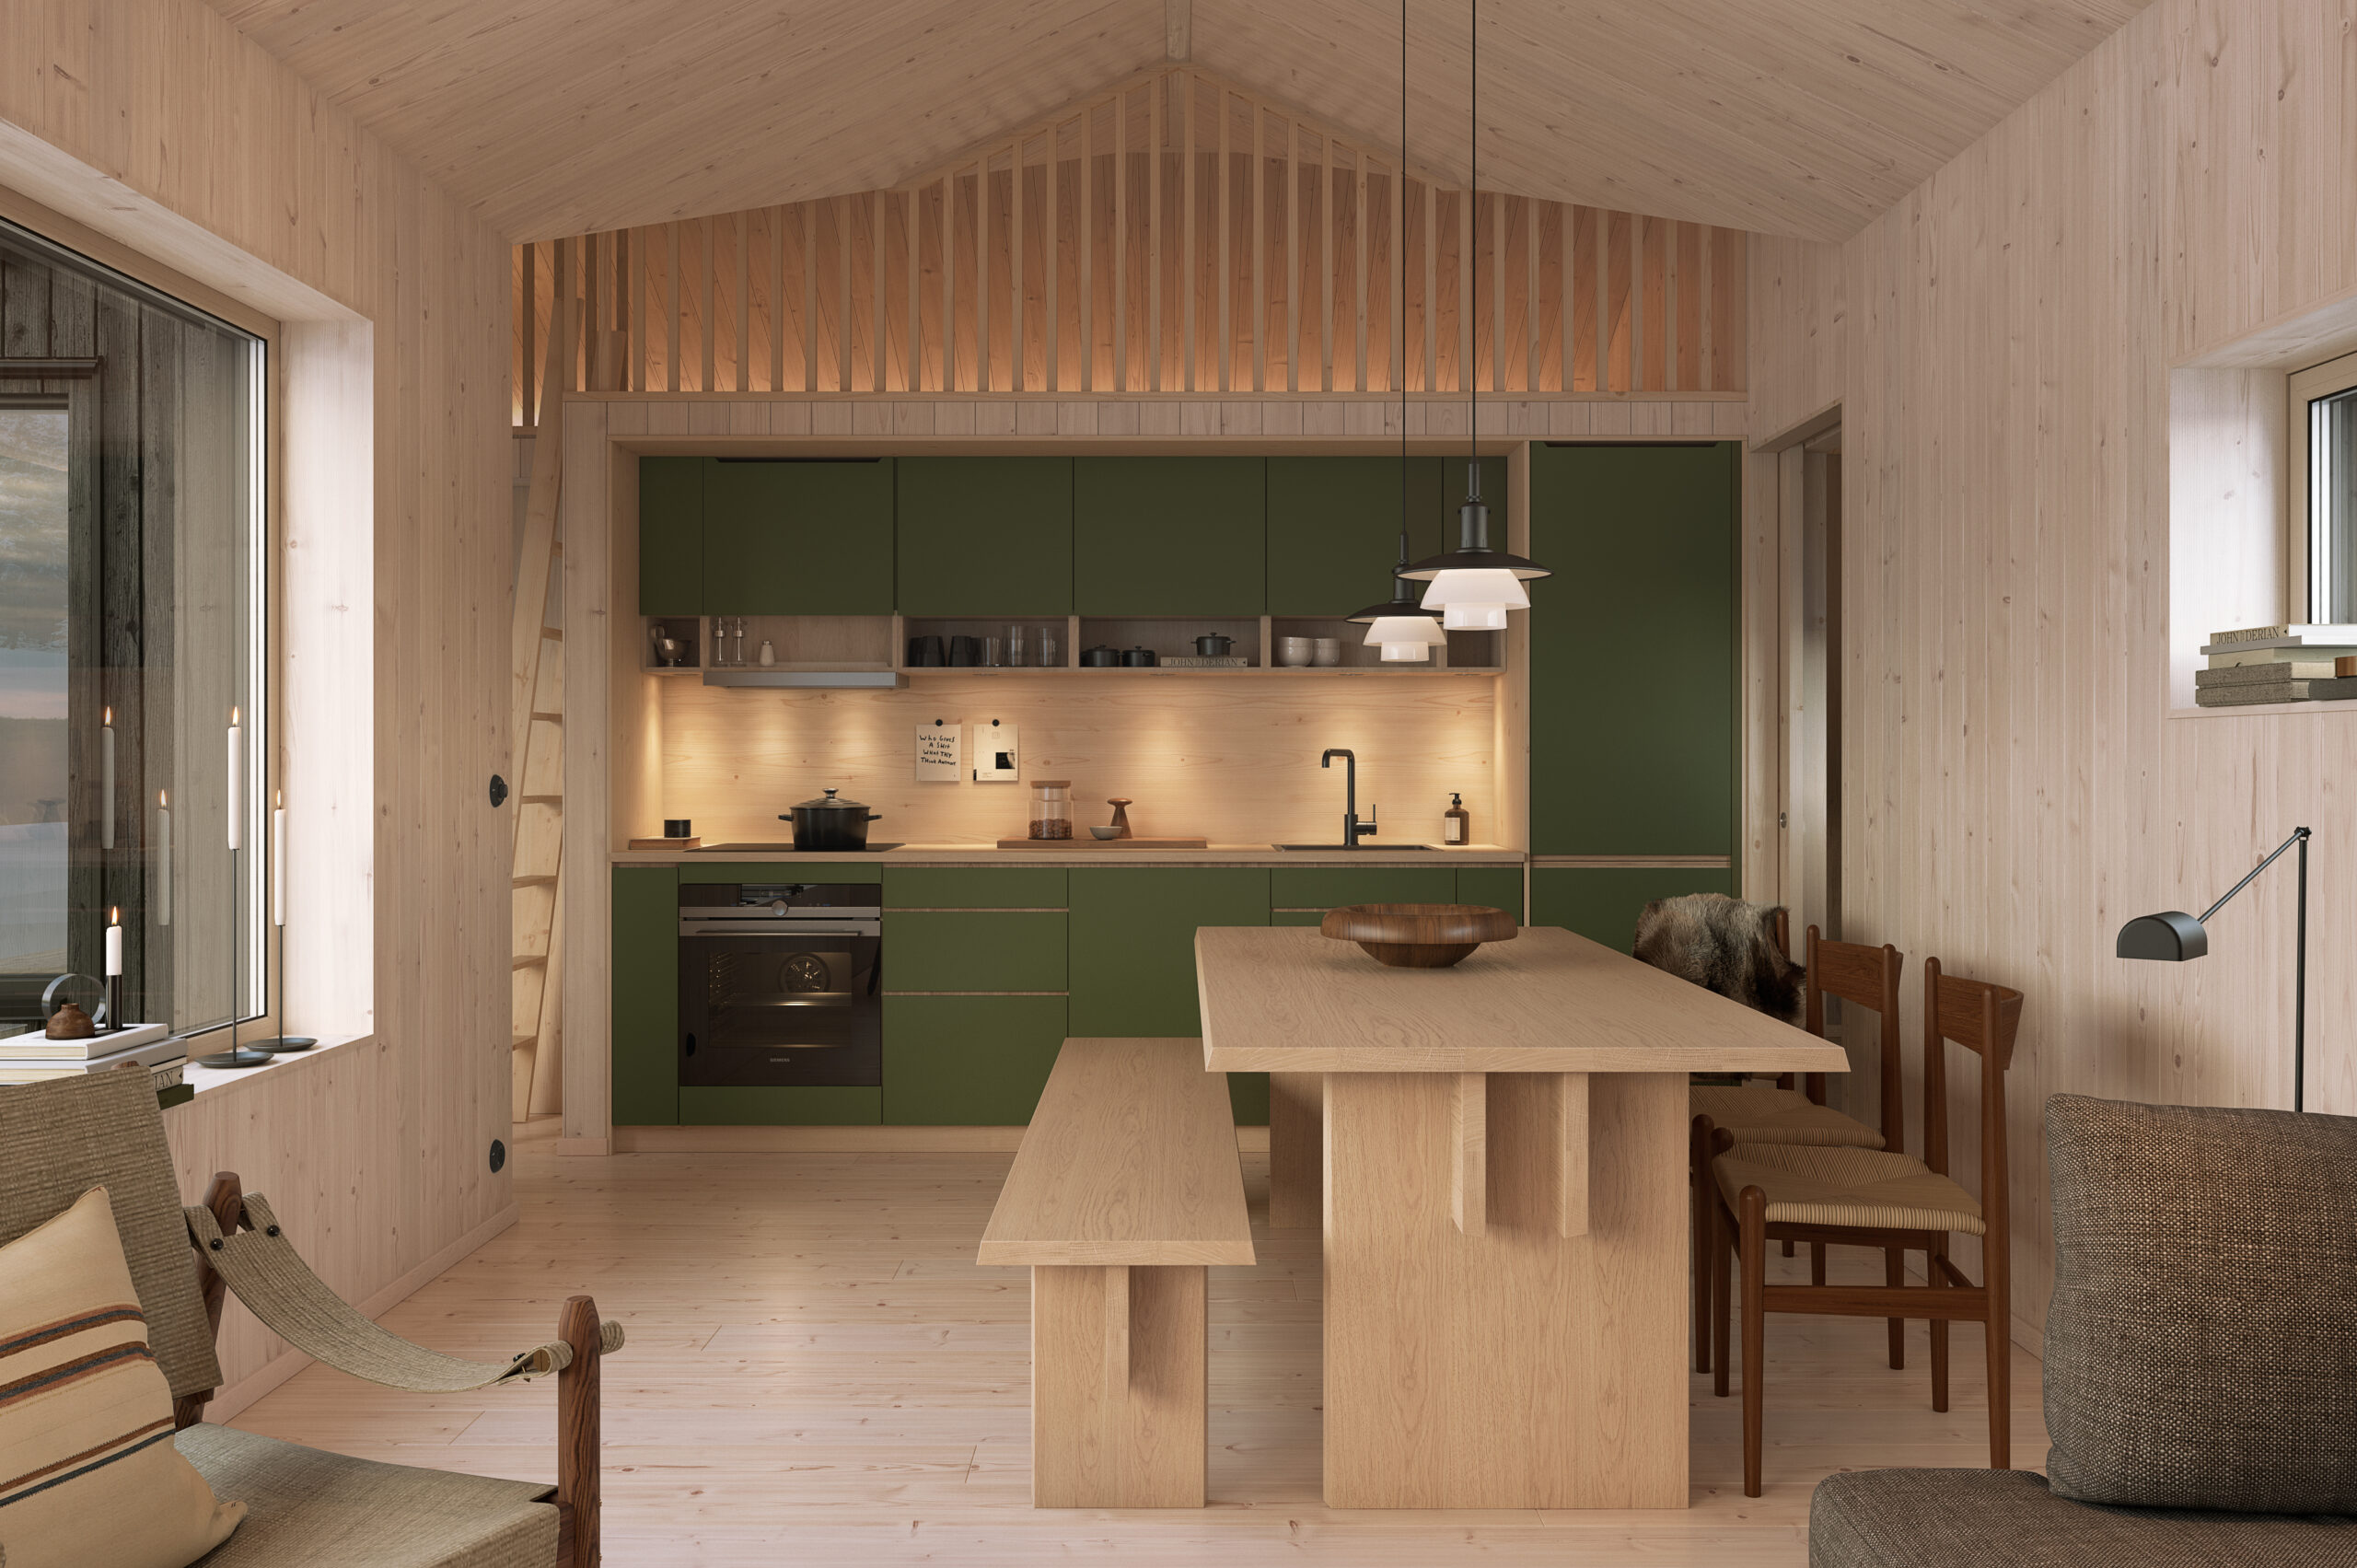
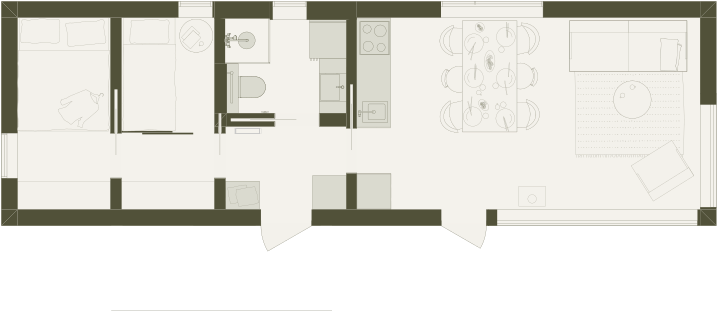
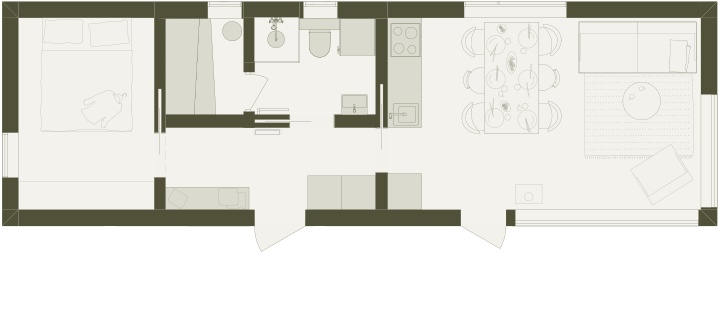
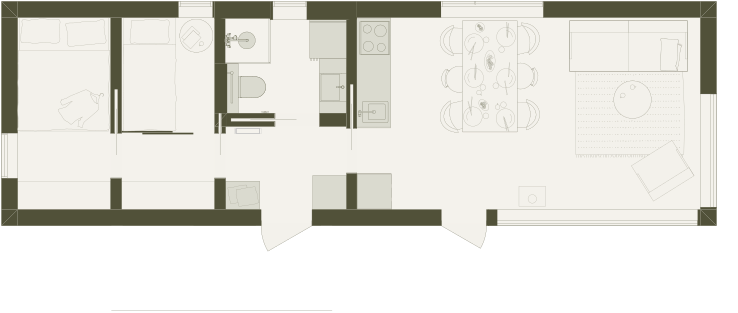
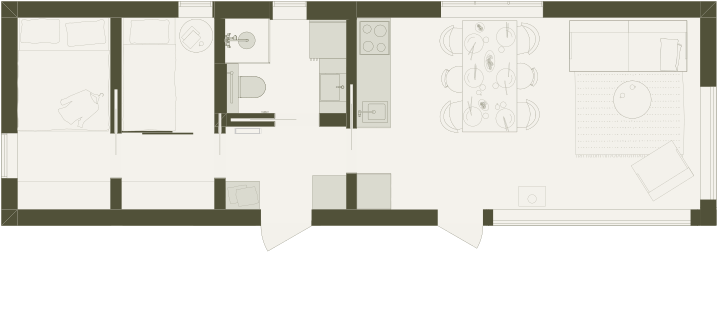
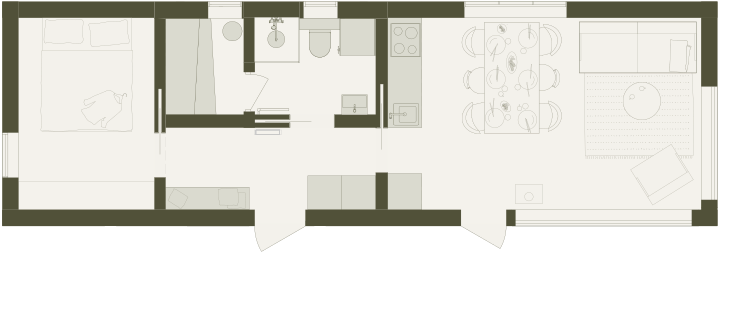
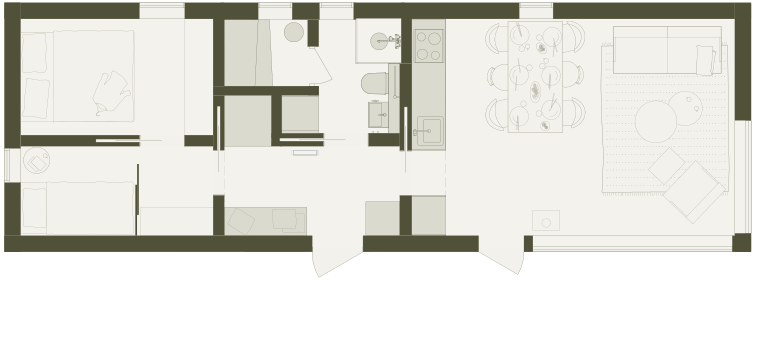
The floor plan includes a bedroom with space for a double bed and a smaller bedroom with space for a bunk bed. The kitchen and living room are open plan with a clear connection to the view. The bathroom contains a sauna.
The hall is adapted for mountain life with storage and drying cabinet. Loft can be added and provides additional sleeping space.
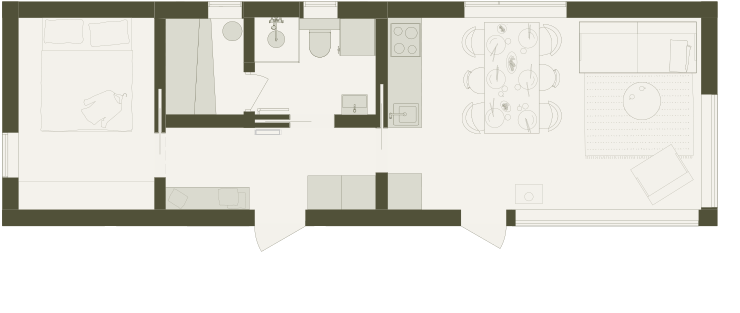
Download floor planThe floor plan includes a bedroom with space for a double bed and a smaller bedroom with space for a bunk bed. The kitchen and living room are open plan with a clear connection to the view. The bathroom contains a sauna.
The hall is adapted for mountain life with storage and drying cabinet. Loft can be added and provides additional sleeping space.
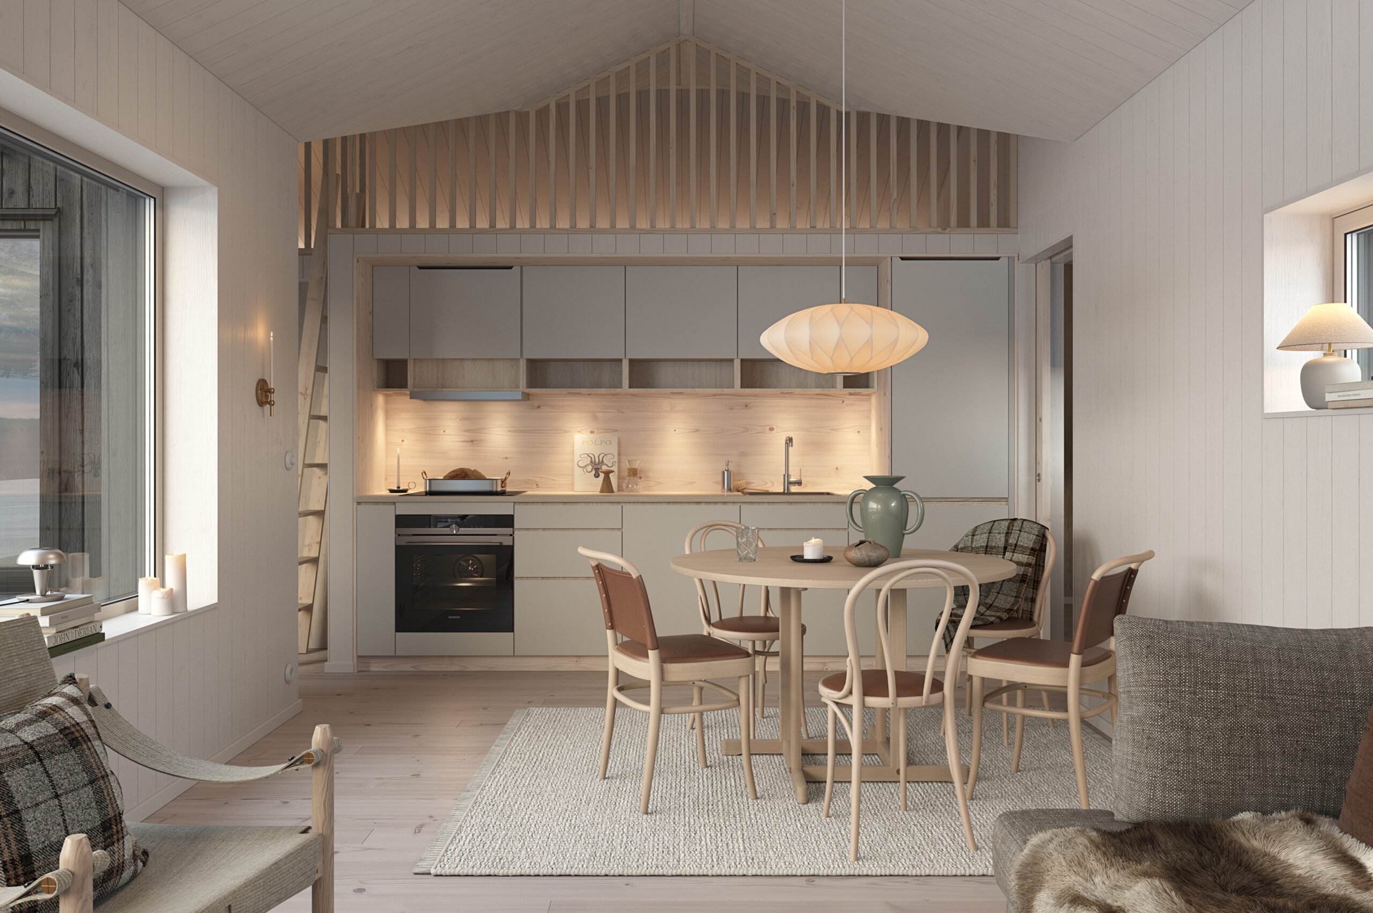
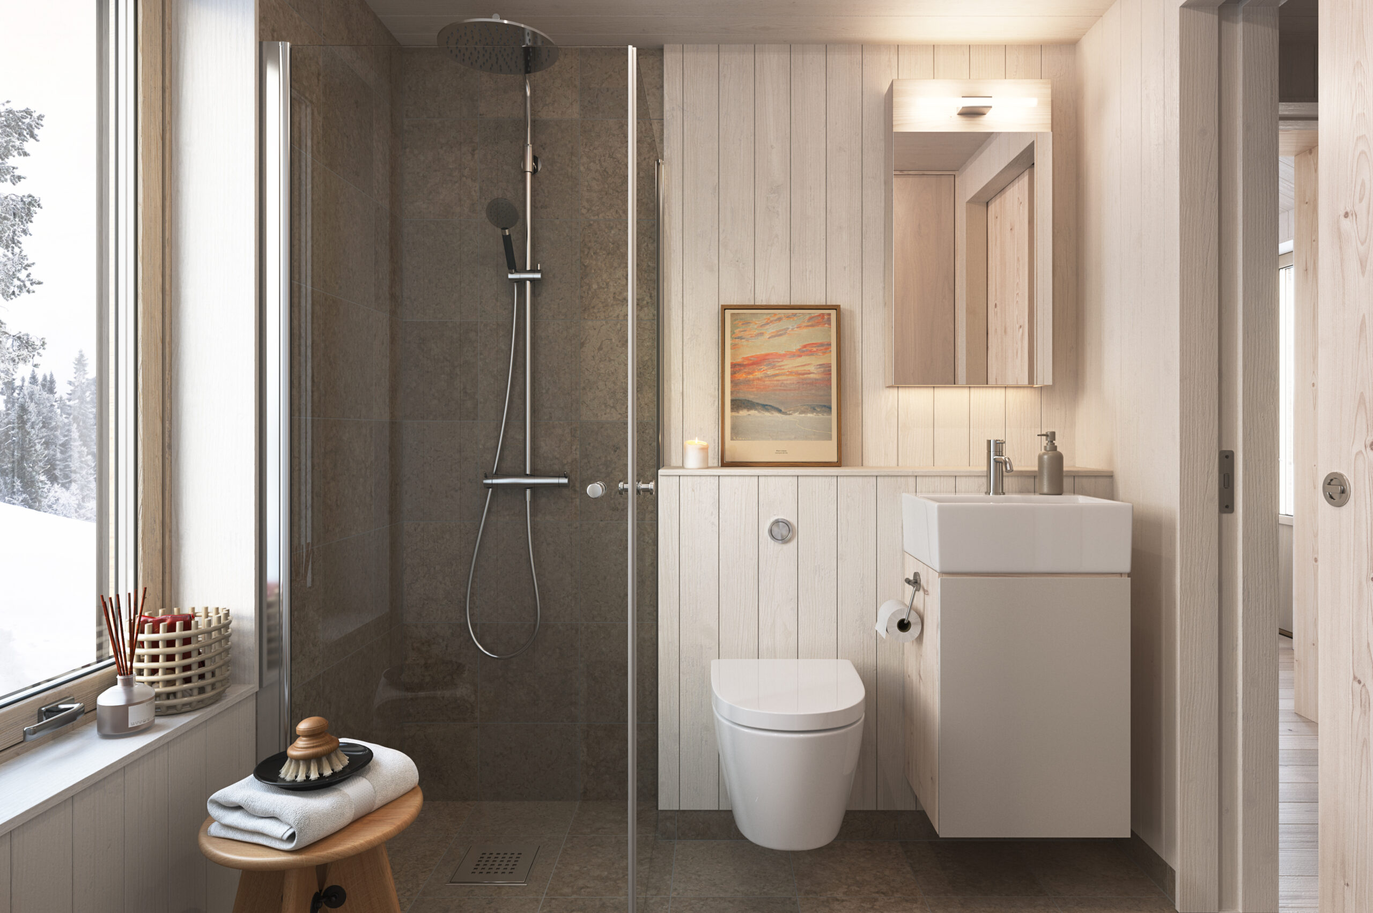
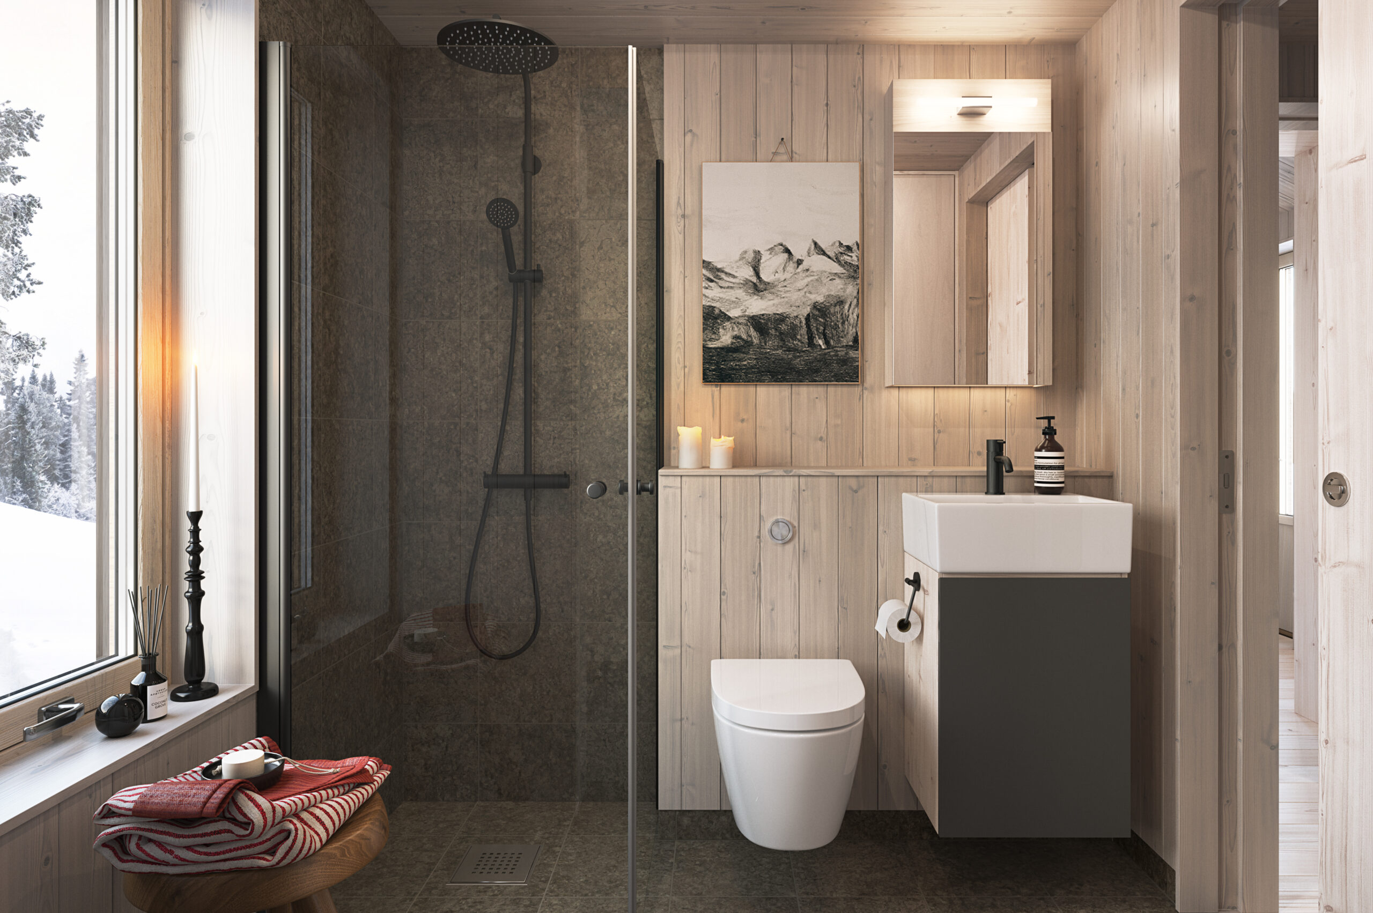
Download floor planWalls and ceilings have a solid fine-sawn wood panel in matt white. The floor is made of solid brushed pine treated with white pigmented hardwax oil. The kitchen is carpentered in solid wood with white pigmented matte lacquer and doors and drawer fronts in light gray. Windows and doors inside are made of wood treated with transparent white pigmented matt lacquer. In the bathroom, light wood and warm gray granite ceramics meet.
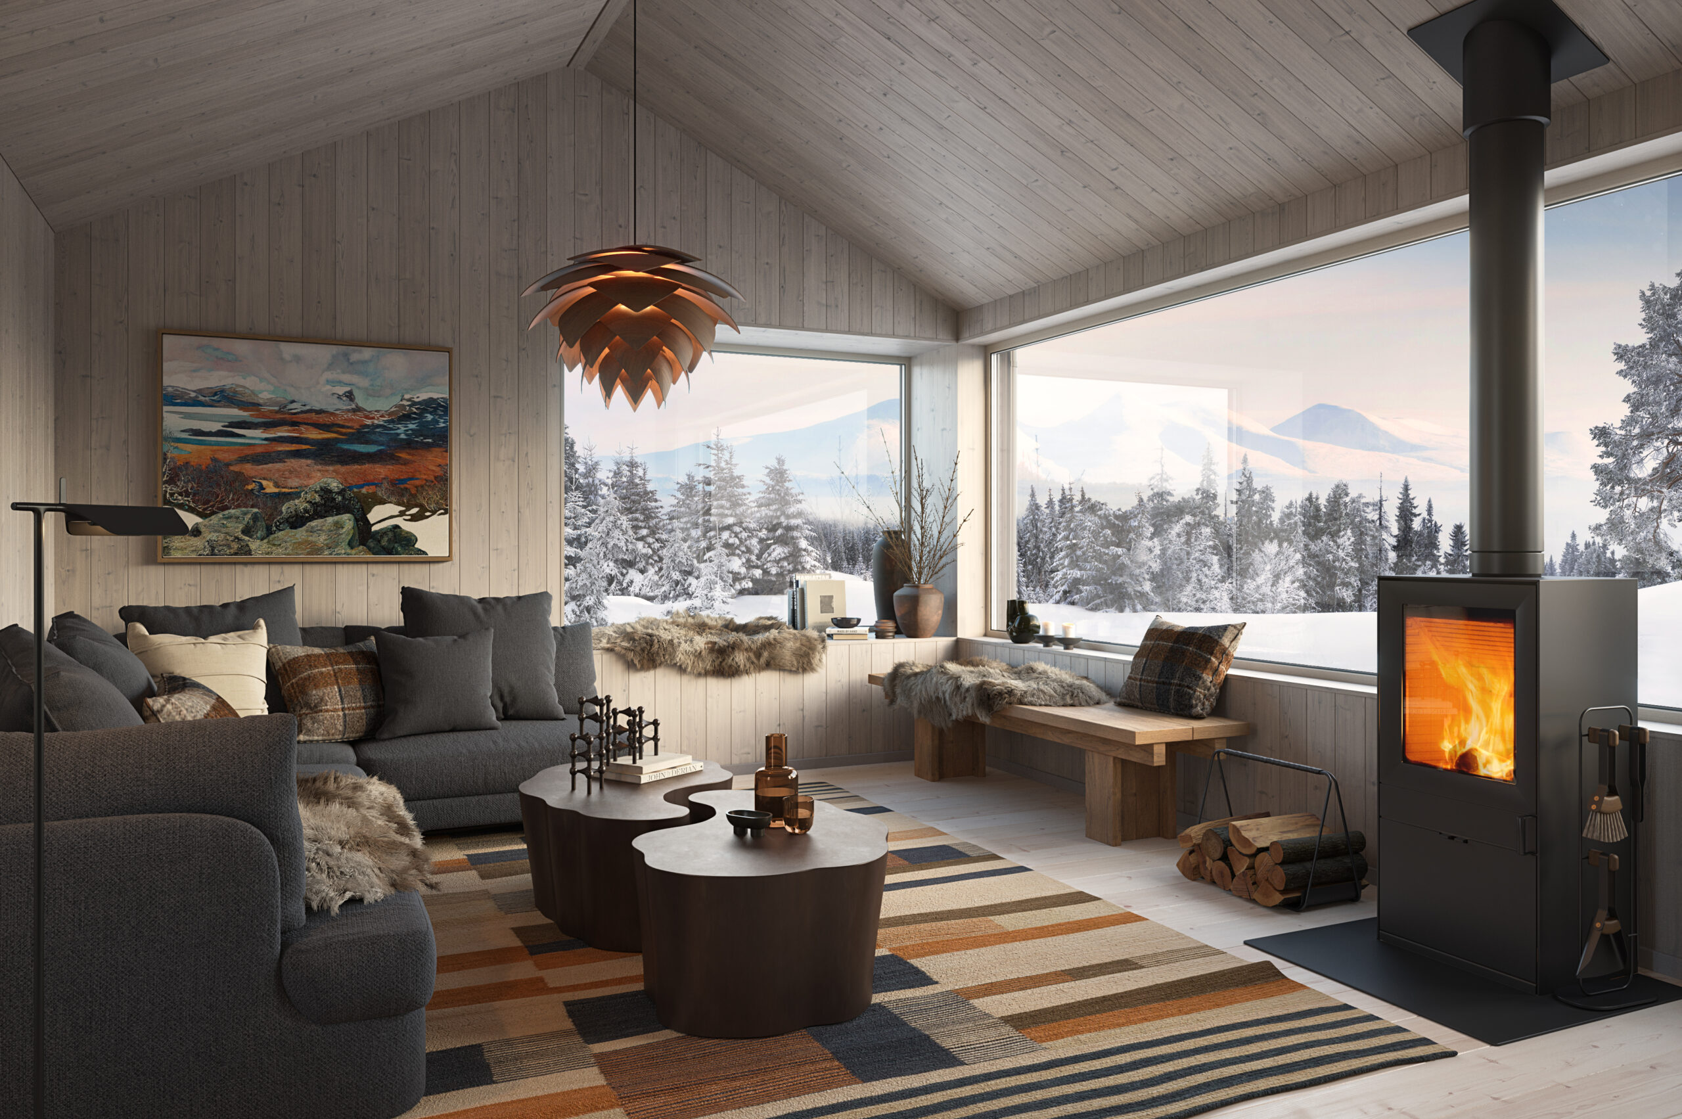
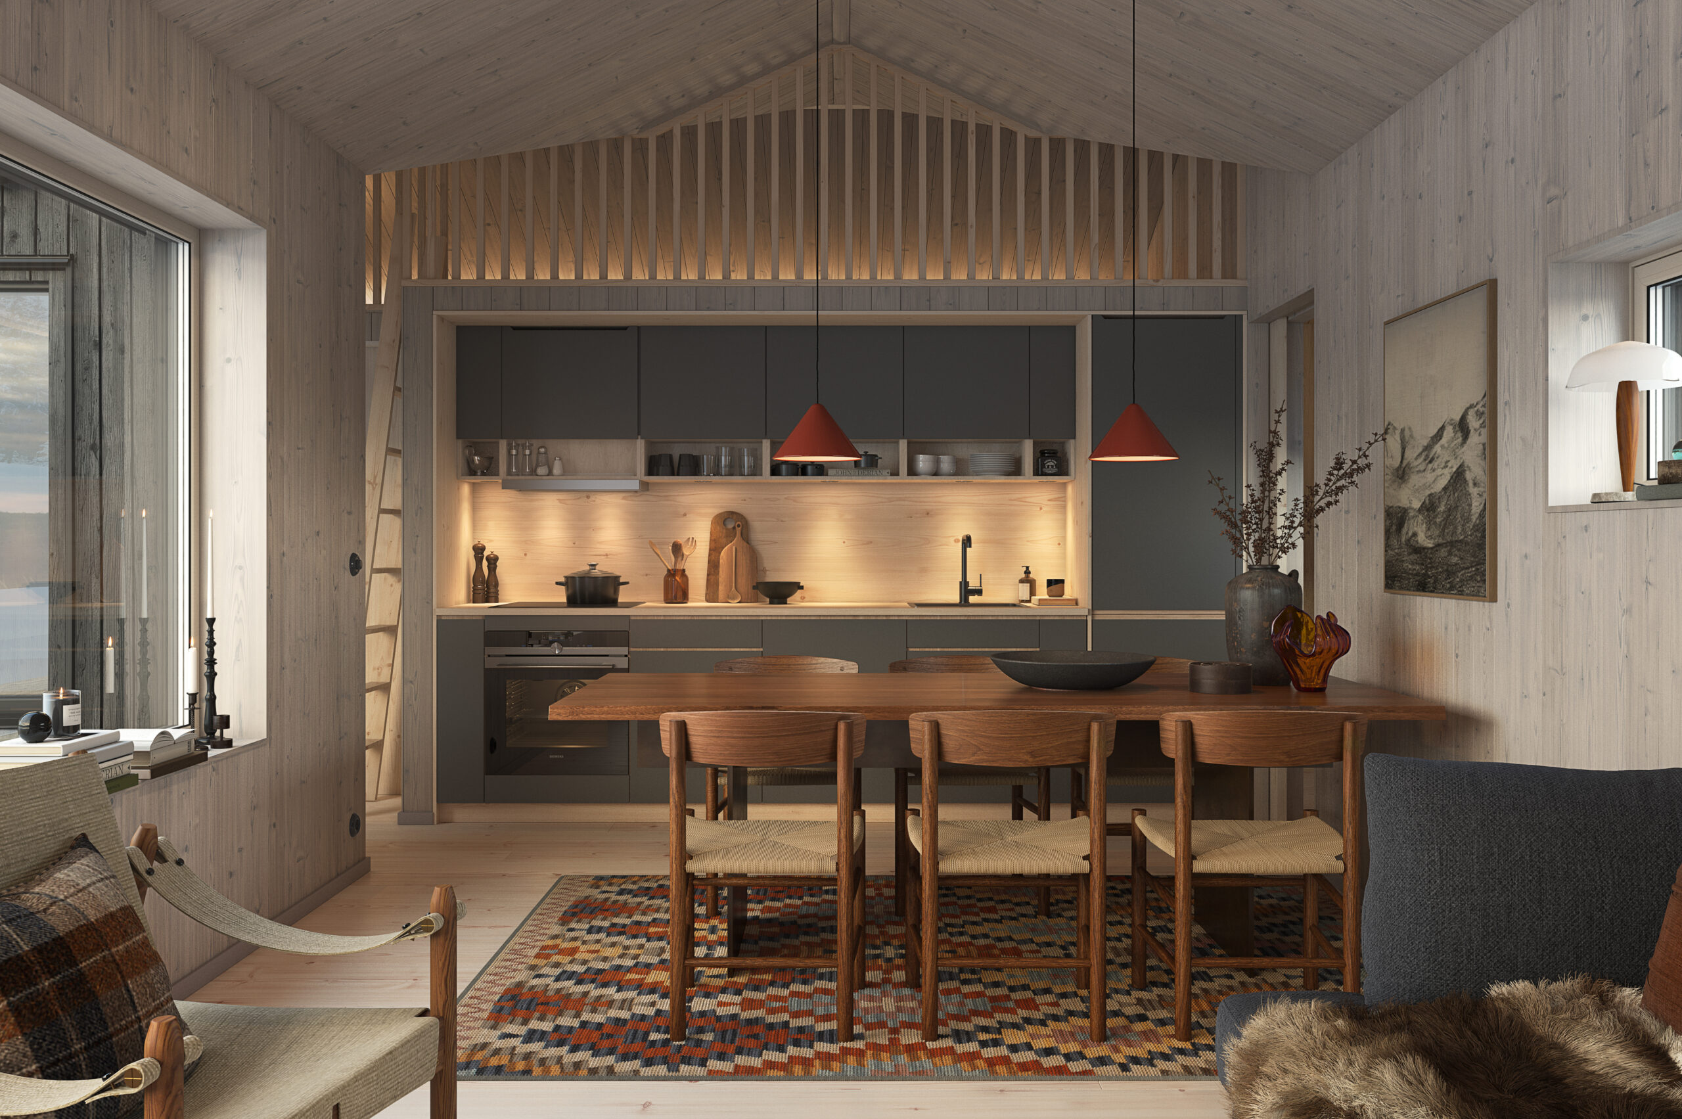
The walls and ceilings have solid wood paneling in gray. On the floor is a massive planed granite slab treated with white pigmented hardwax oil. The kitchen is carpentered in solid wood with white pigmented matt lacquer and doors and drawer fronts in anthracite gray. Windows and doors inside are made of wood treated with transparent white pigmented matt lacquer. In the bathroom, grayed wood paneling and dark gray granite ceramics meet.
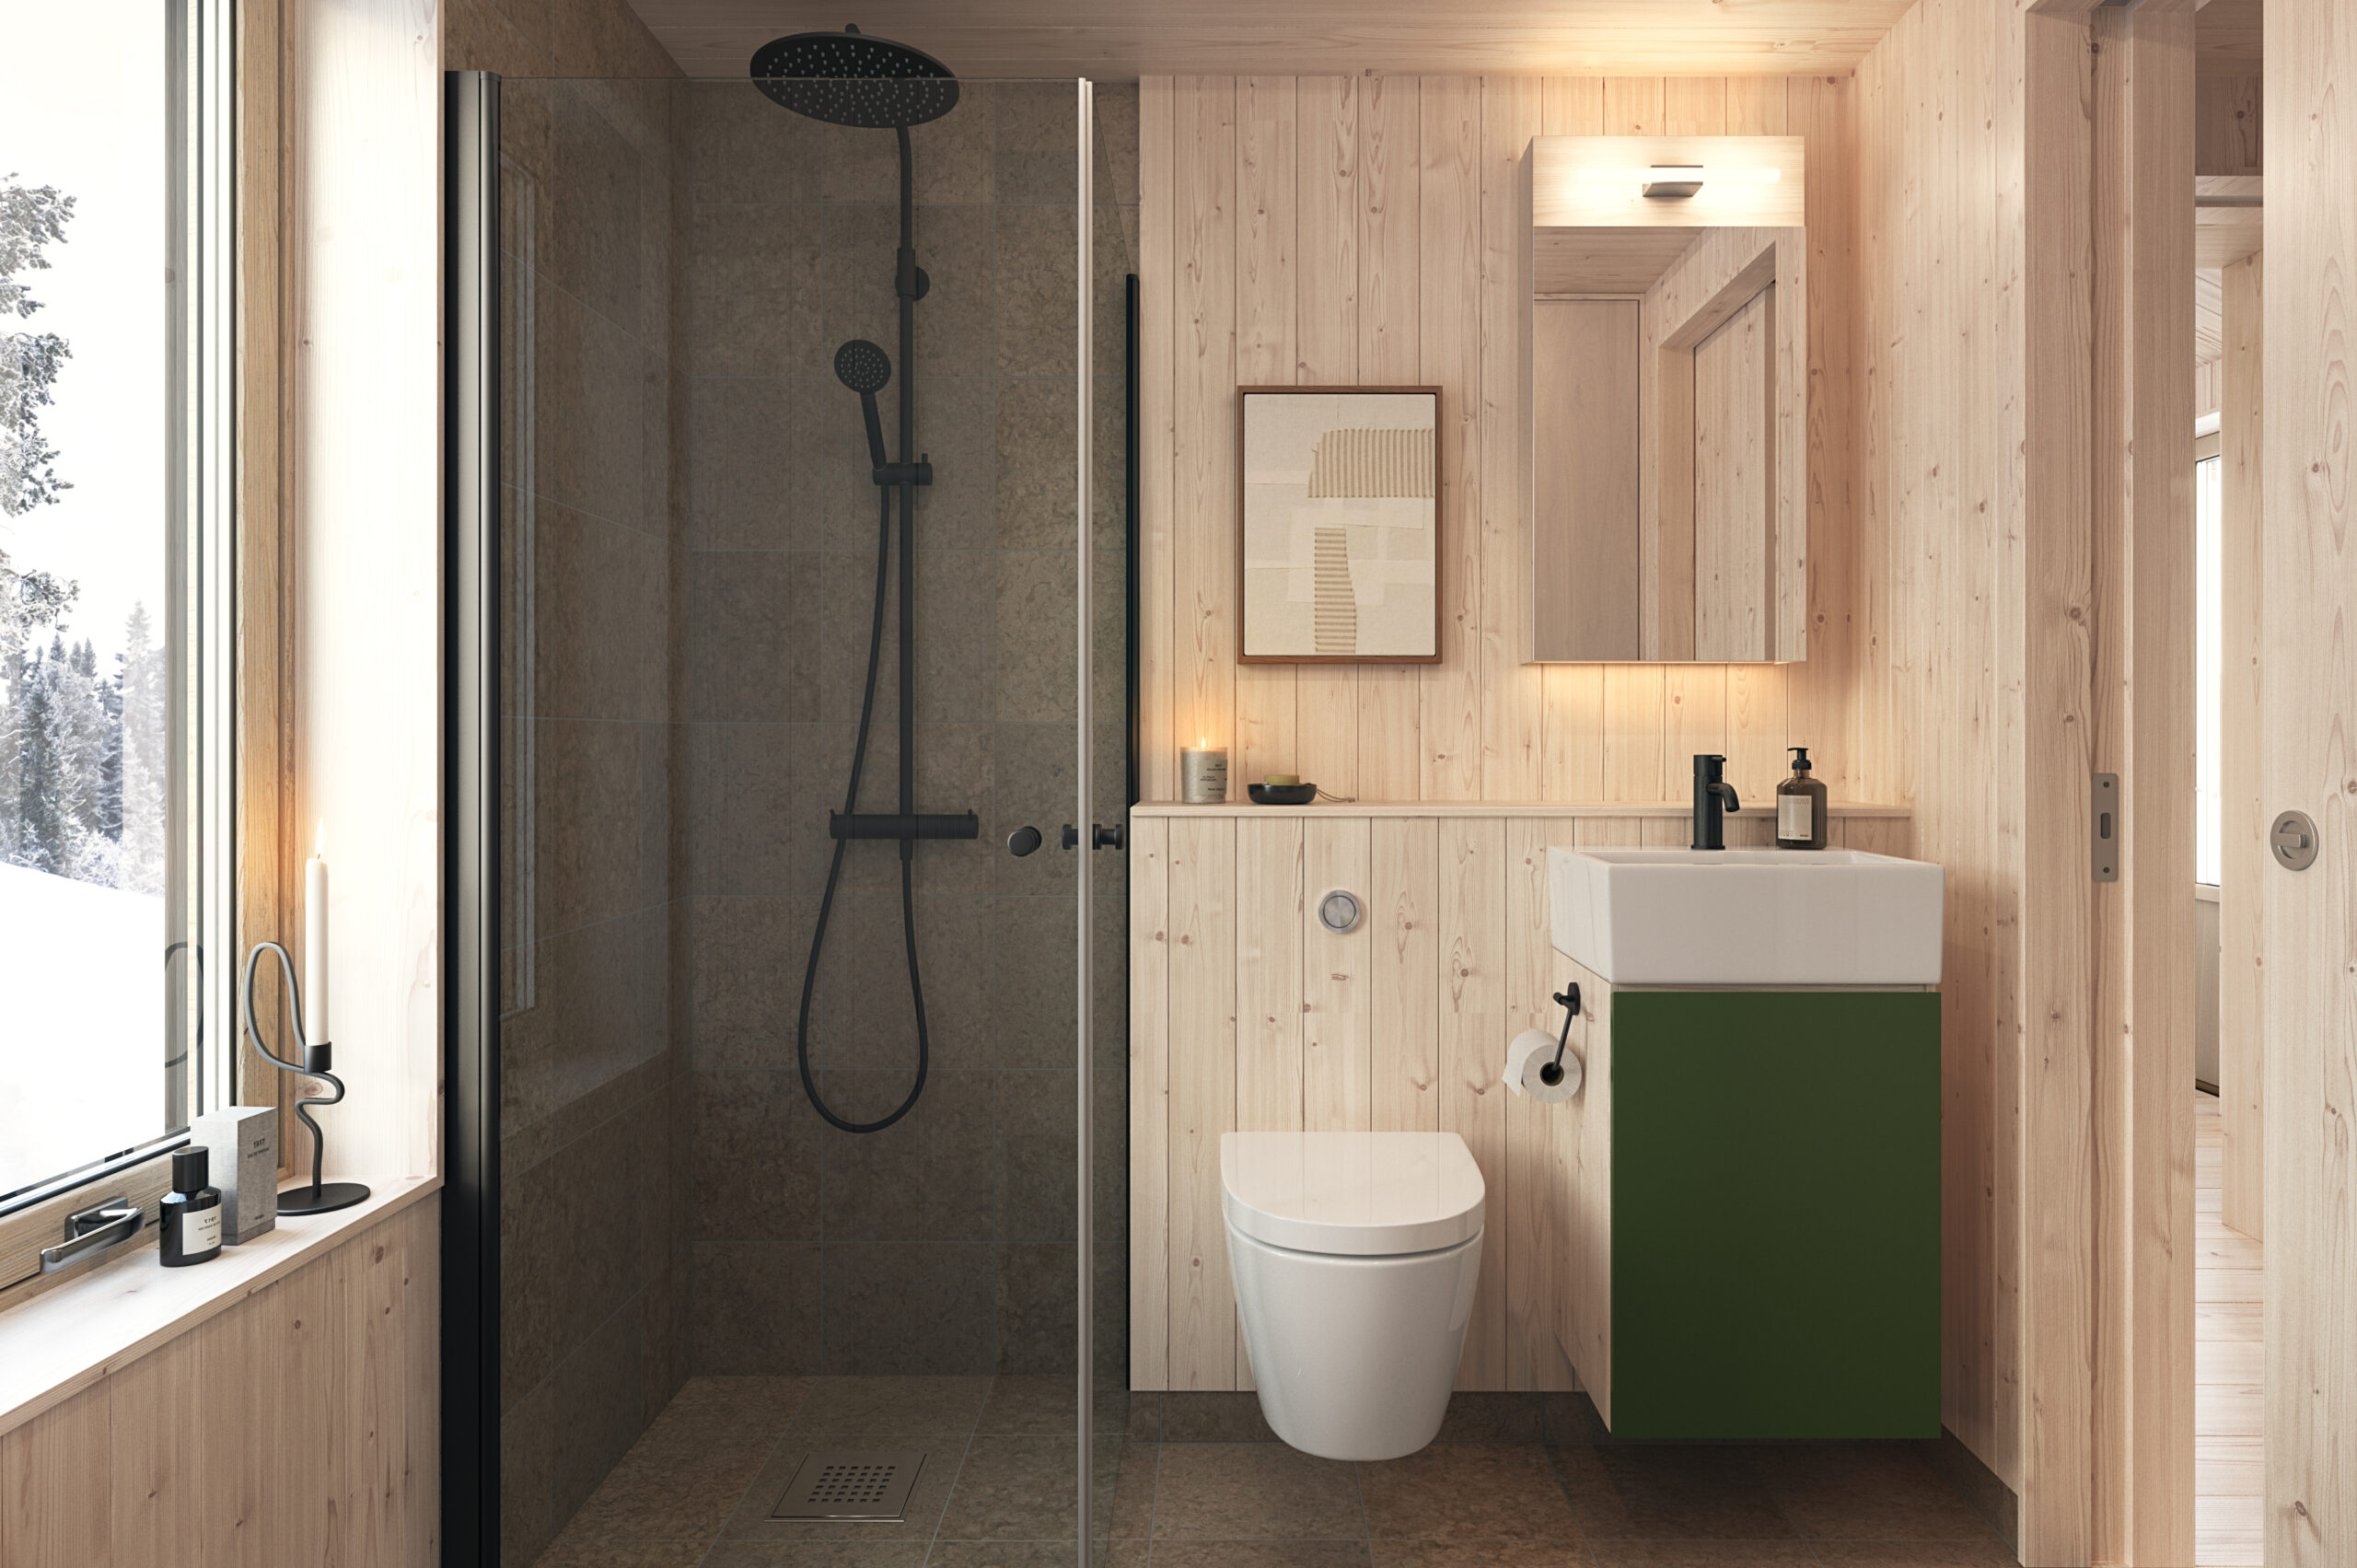
Walls and ceilings have a solid planed spruce panel treated with white pigmented hardwax oil. On the floor is a solid planed spruce clay treated with white pigmented hardwax oil. Carpentry-built kitchen in solid wood treated with white pigmented matt lacquer and doors and drawer fronts in a green color. Windows and doors inside are made of wood treated with transparent white pigmented matte lacquer. In the bathroom, light wood and granite ceramics meet.
Entrance
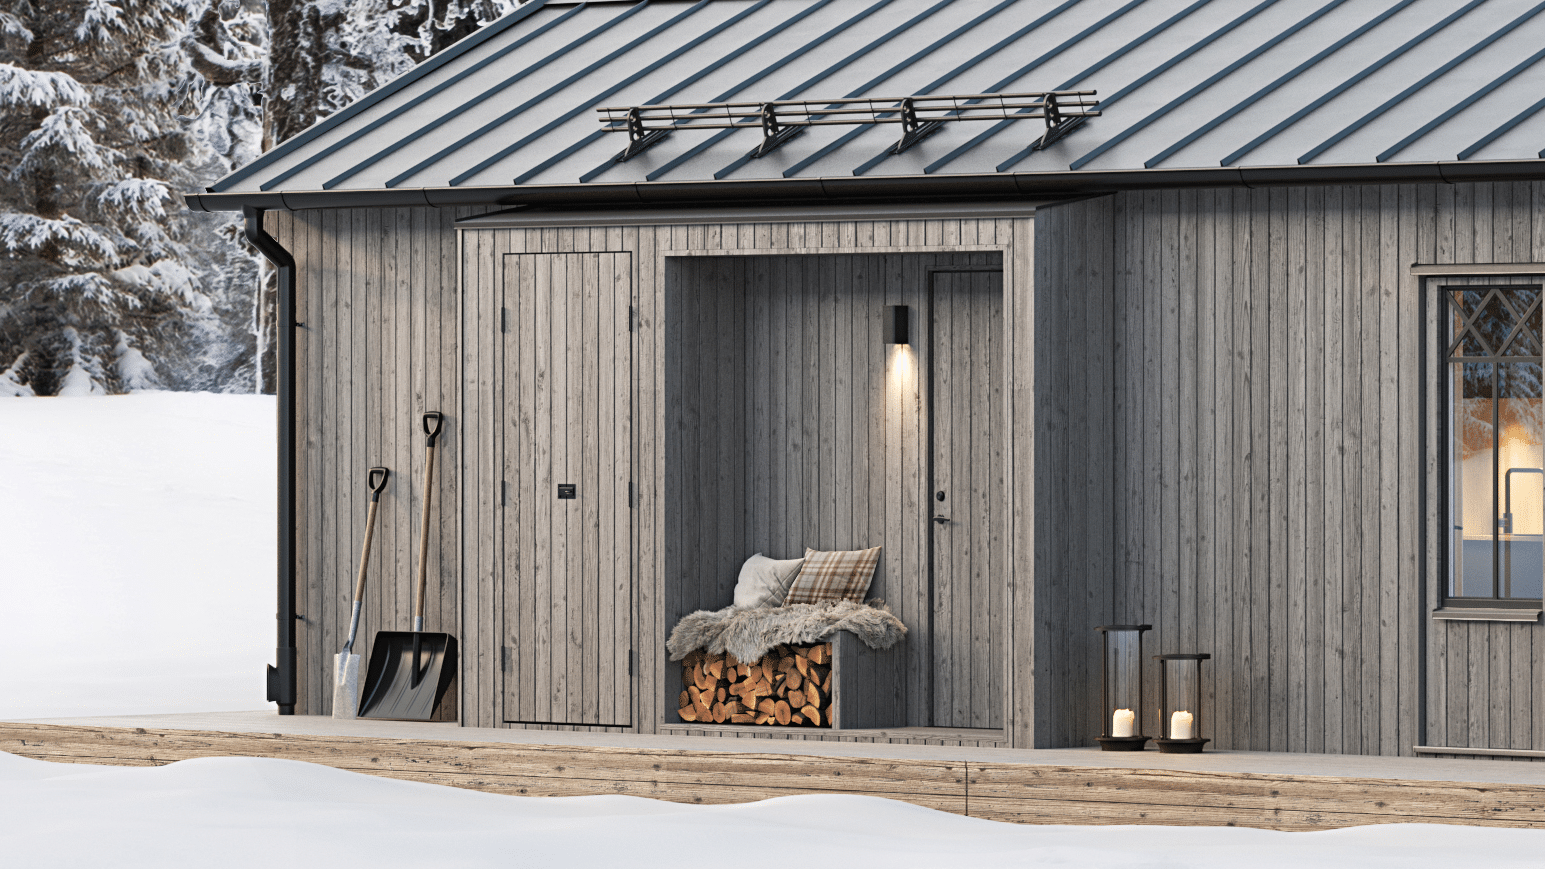
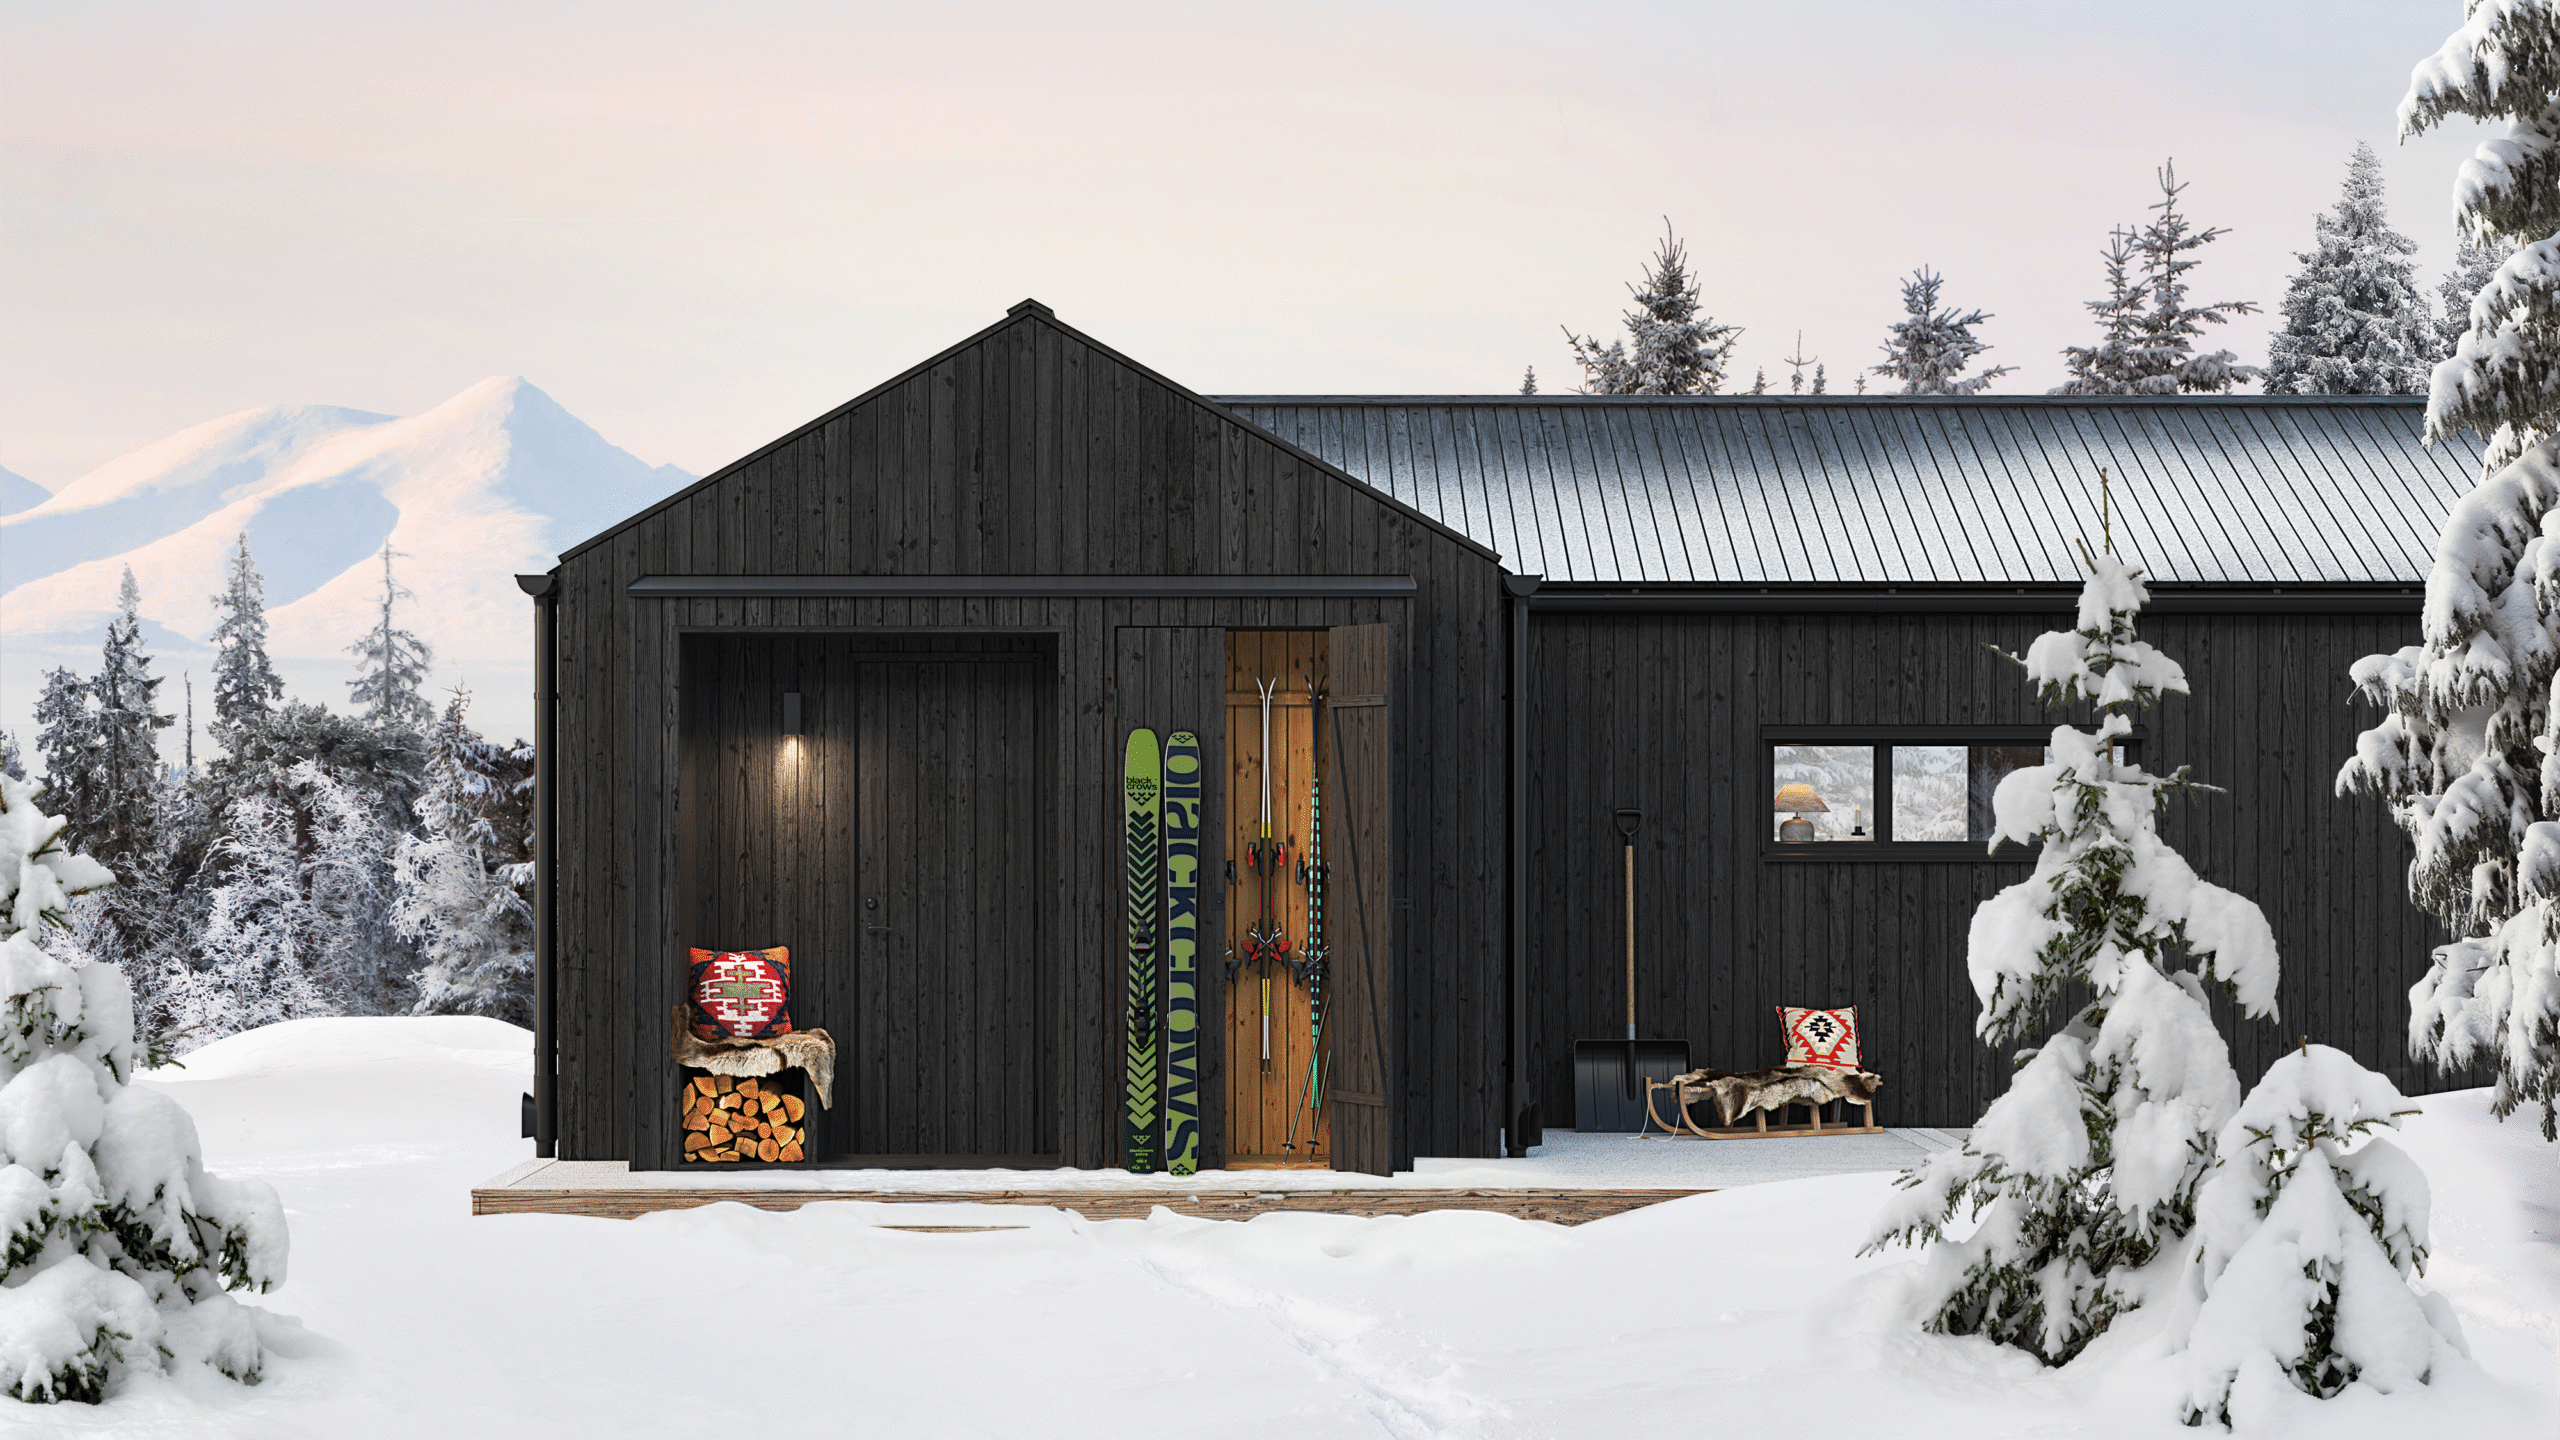
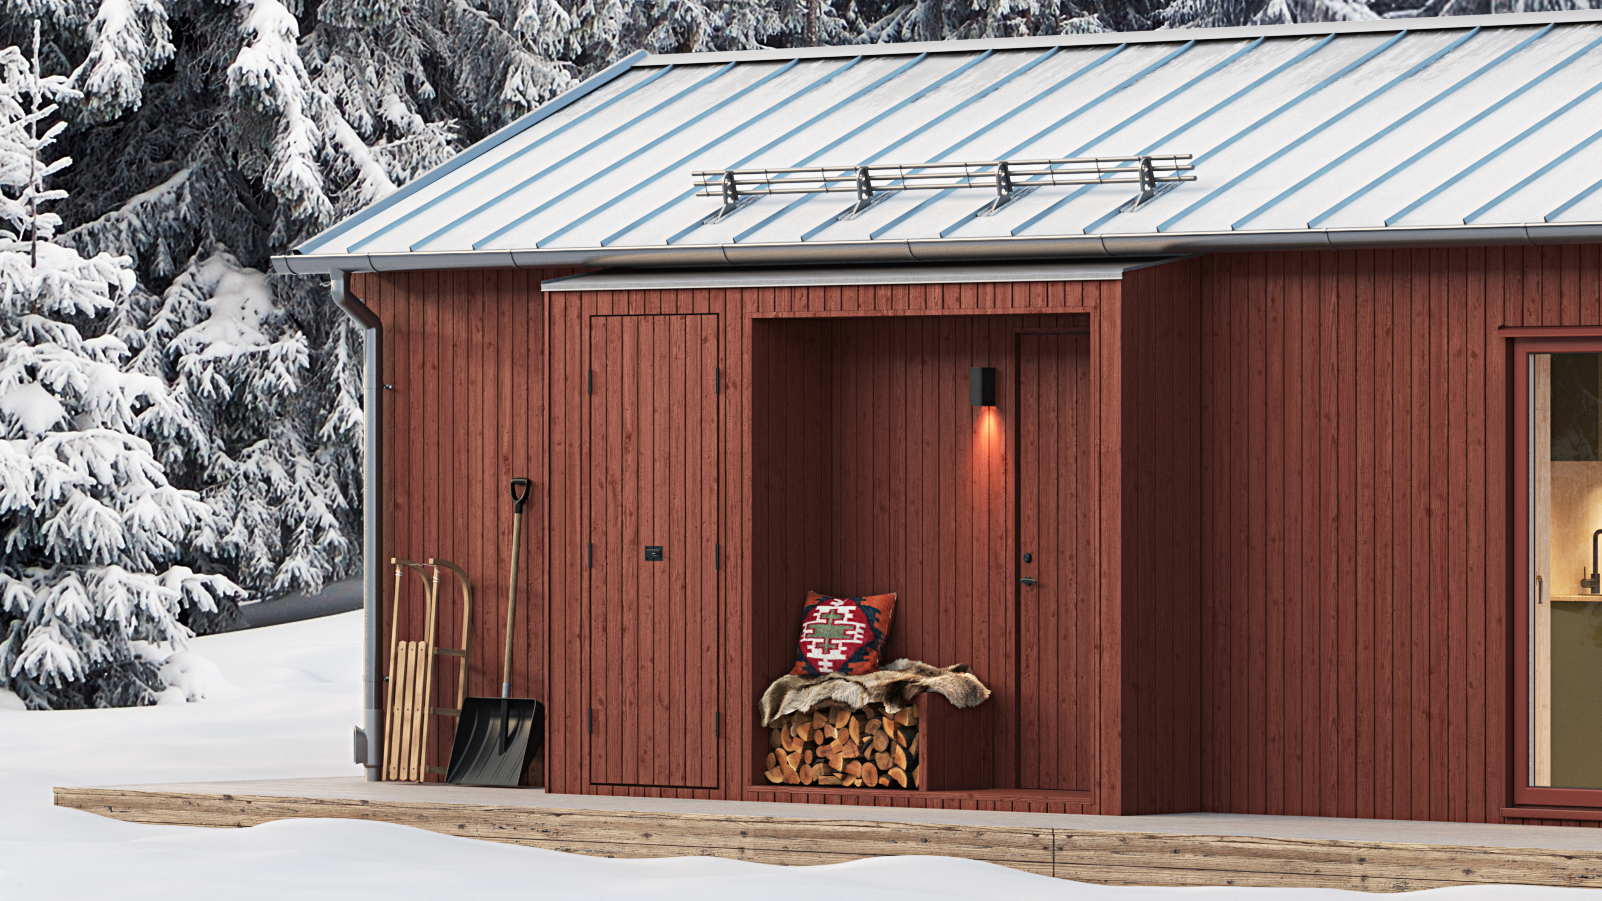
An entrance extension creates a sheltered arrival and a refined transition between outdoors and indoors. A built-in bench and integrated storage make it easy to remove and put on outerwear and boots.
The external storage section accommodates skis, firewood, and equipment in direct connection to the house—organized and easily accessible. The addition follows the house’s proportions and materials and is designed as a natural part of the architecture.
Bay Window
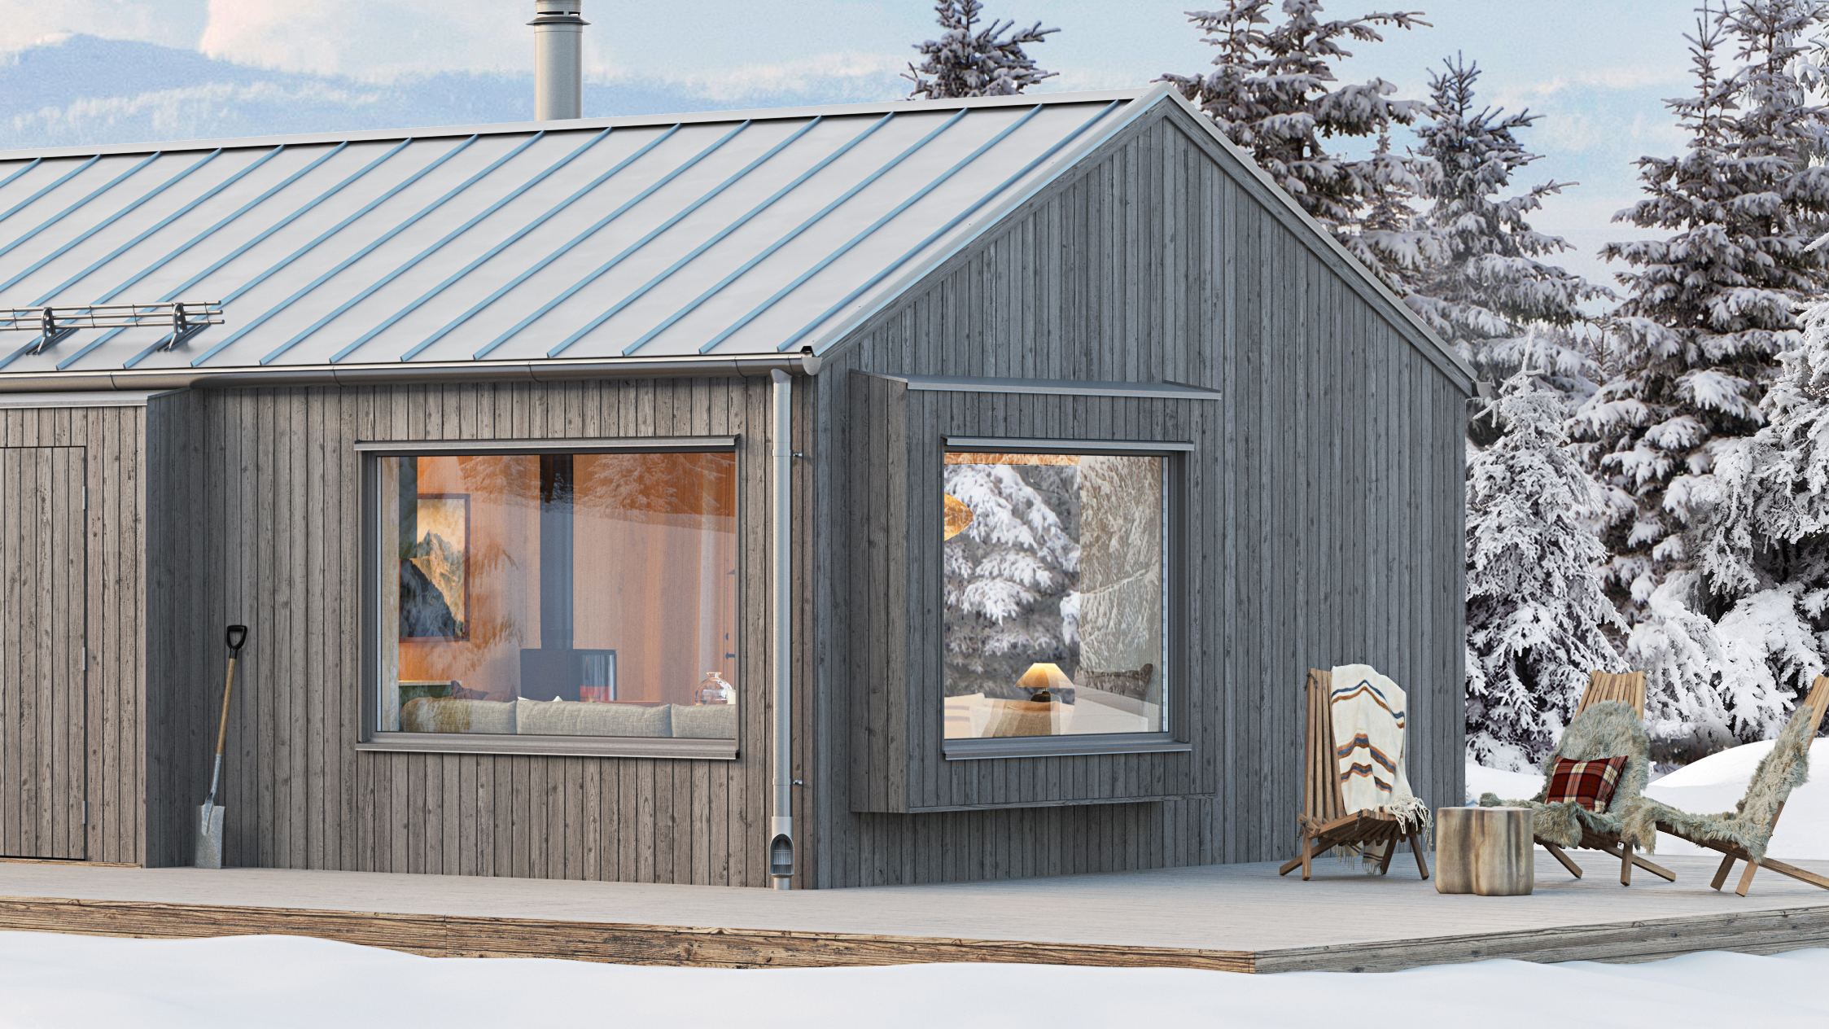
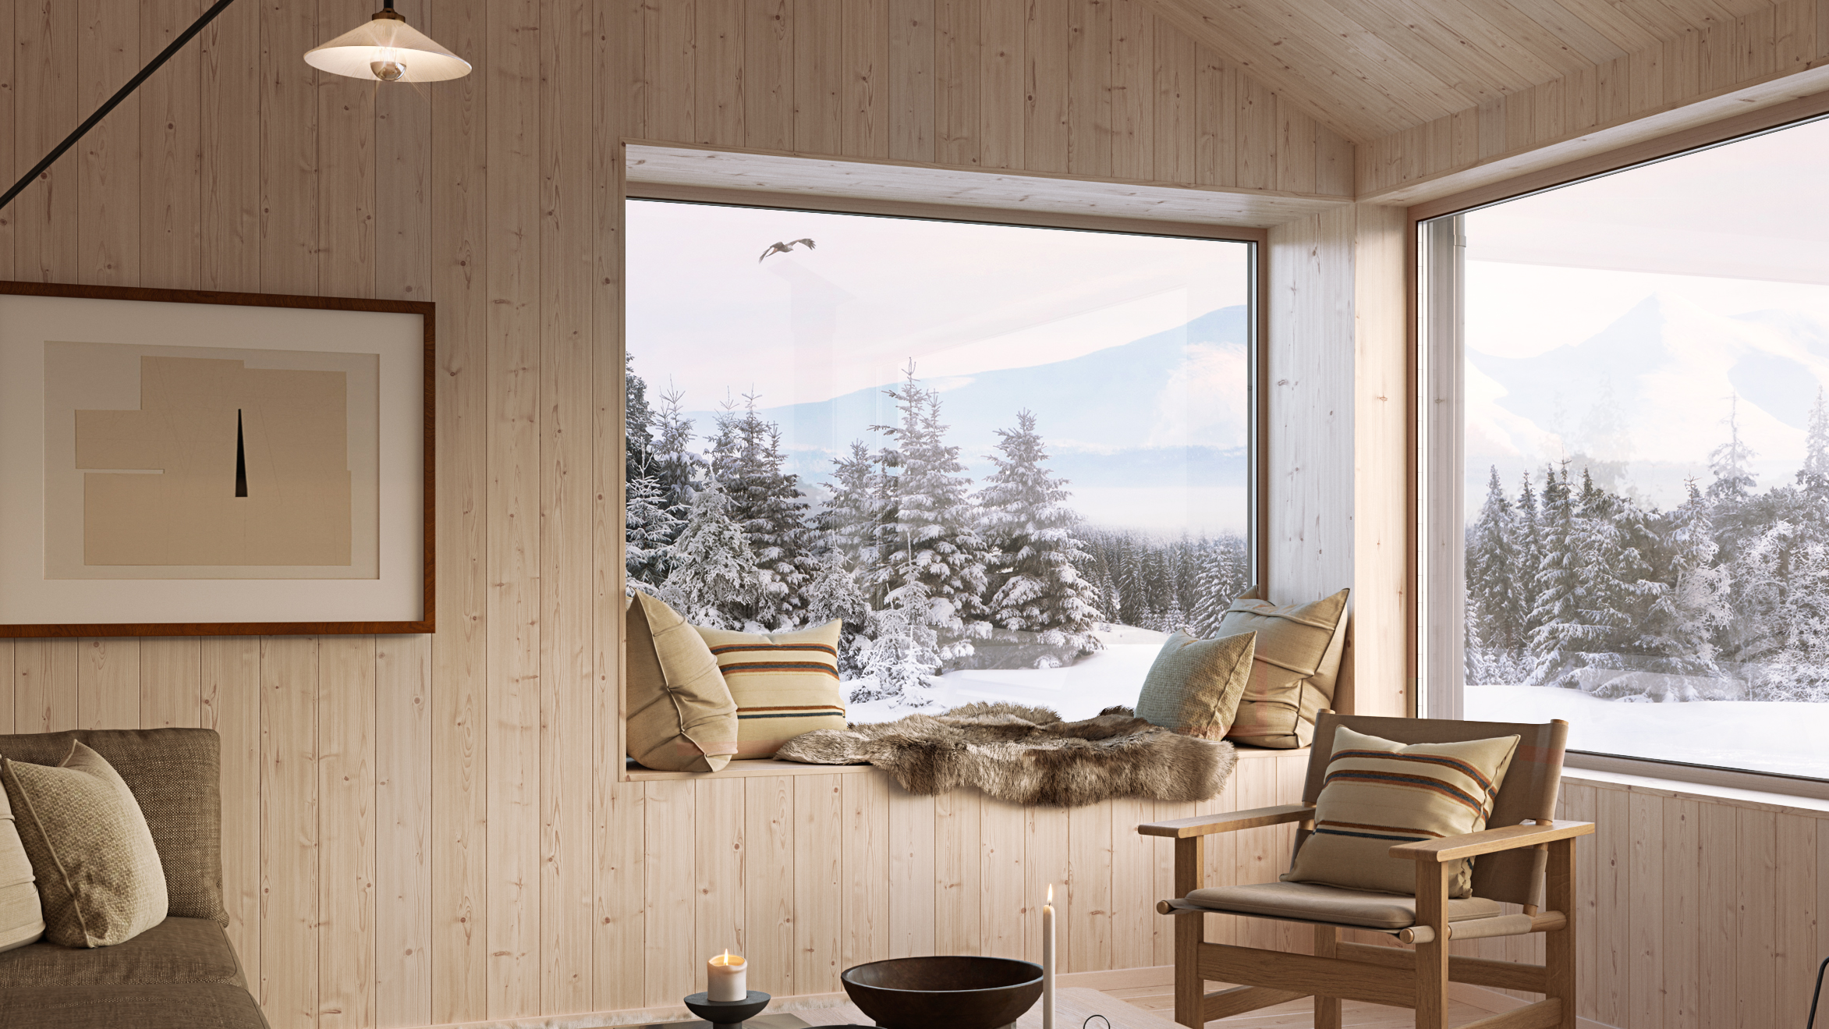
A bay window with a custom-built bench opens the room toward the landscape and creates a natural seating area with a view. Here is space to sit down, read, or gather with the mountains nearby.
From the outside, the bay window breaks up the facade and gives the house a varied and dynamic expression. The form is designed to harmonize with the house’s architecture and enhance its character.
Building mountain houses requires experience – both in construction and in implementation. With Klara Fjällhus, the project is kept together in a clear structure from first contact to finished building.
Behind Klara Fjällhus is Sommarnöjen’s organization with its own house factory and experienced project managers. This provides stability in delivery and financial security.
Klara 60 is designed for the mountain climate and is built under controlled conditions. You have one responsible party throughout the project and the option of a turnkey contract with a fixed price – for predictability in both time and budget.
Price
Choose from four convenient ways to engage our services. The Climate Shell suits those who wish to build the house’s interior themselves. A Turnkey House is an economical way to get a finished house. With Full Responsibility, you don’t have to do anything yourself. And with Full Responsibility Fixed Price, you know the total cost of the entire project before you start.
Climate Shell Price upon request
If you desire a beautiful house but are willing to take responsibility for the interior and groundwork yourself, the Climate Shell is an economical option.
See what's includedTurnkey house SEK 2 350 000
If you choose a turnkey house, you hire the contractors you prefer to prepare the plot, build the foundation, and connect electricity and water/sewerage.
See what's includedFull Responsibility SEK 2 490 000
If you choose our Full Responsibility service, you don't have to do anything yourself, as we manage the entire project for you. And we mean precisely the entire project.
See what's includedFull Responsibility Fixed Price SEK 2 930 000
If you choose our unique Full Responsibility Fixed Price service, you receive both project management and a fixed price for the entire project before signing the contract.
See what's includedKlara 60 Timeless
| Collaboration Model | Price |
|---|---|
| Clear 60 Timeless | Price upon request |
Climate Shell
The price for the climate shell includes the following:
PROJECT MANAGEMENT
- Trailer transport throughout Sweden.
- Crane lift from trailer to construction site.
- Personal project manager from contract to delivery of the climate shell.
- Complete house drawings.
HOUSE
- Winter-insulated climate shell with interior walls.
- Solid wood windows with triple-glazed insulation.
- Exterior painting.
- Conduit for incoming water.
- Drainage pipes in floor joists and floor drain.
- Space for electrical panel
ASSEMBLY
- Assembly of the climate shell.
- Three years’ responsibility for the delivered climate shell.
GROUNDWORK
- Foundation and connection drawings for local contractors.
NOT INCLUDED
- Interior finishes (inner flooring, interior walls, ceilings, interior doors, and carpentry).
- Electricity, heating, and ventilation.
- Kitchen carpentry and appliances.
- Water heater and bathroom furnishings.
- Groundwork.
- Developer costs.
Klara 60 Timeless
| Collaboration Model | Price |
|---|---|
| Clear 60 Timeless | SEK 2 350 000 |
Turnkey
The price for a turnkey house includes the following:
PROJECT MANAGEMENT
- Trailer transport throughout Sweden.
- Crane lift from trailer to construction site.
- Personal project manager from contract to move-in.
- Complete house drawings.
HOUSE
- Winter-insulated house in natural materials with heating.
- Solid wood floors treated with hard wax oil.
- Custom-designed kitchen with integrated appliances.
- Bathroom with underfloor heating, natural granite ceramics, and concealed connections.
- Solid wood windows with triple-glazed insulation.
- Complete exterior and interior painting.
ASSEMBLY
- Turnkey assembly.
- Cleaning and construction waste management.
- Complete documentation and operating instructions.
- Three years’ responsibility for the house.
GROUNDWORK
- Foundation and connection drawings for local contractors.
NOT INCLUDED
- Groundwork.
- Developer costs.
Klara 60 Timeless
| Collaboration Model | Price |
|---|---|
| Clear 60 Timeless | SEK 2 490 000 |
Full Responsibility
The price for Full Responsibility includes the following:
PROJECT MANAGEMENT
- Trailer transport throughout Sweden.
- Crane lift from trailer to construction site.
- Personal project manager from contract to move-in.
- Building permit application and municipal contacts.
- Modification of drawings when necessary.
HOUSE
- Winter-insulated house in natural materials with heating.
- Solid wood floors treated with hard wax oil.
- Custom-designed kitchen with integrated appliances.
- Bathroom with underfloor heating, natural granite ceramics, and concealed connections.
- Solid wood windows with triple-glazed insulation.
- Complete exterior and interior painting.
ASSEMBLY
- Turnkey assembly.
- Cleaning and construction waste management.
- Complete documentation and operating instructions.
- Ten years’ responsibility for house and groundwork.
GROUNDWORK
- Procurement, project management, and quality control of local contractors for foundation, installation, and connection of electricity and water/sewerage, including legal responsibility.
NOT INCLUDED
- Groundwork.
- Developer costs.
Klara 60 Timeless
| Collaboration Model | Price |
|---|---|
| Clear 60 Timeless | SEK 2 930 000 |
Full Responsibility Fixed Price
The price for Full Responsibility Fixed Price includes the following:
PROJECT MANAGEMENT AND BUILDING PERMIT
- Trailer transport throughout Sweden.
- Crane lift from trailer to construction site.
- Personal project manager from contract to move-in.
- Building permit application and municipal contacts.
- Modification of drawings when necessary.
HOUSE
- Winter-insulated house in natural materials with heating.
- Solid wood floors treated with hard wax oil.
- Custom-designed kitchen with integrated appliances.
- Bathroom with underfloor heating, natural granite ceramics, and concealed connections.
- Solid wood windows with triple-glazed insulation.
- Complete exterior and interior painting.
ASSEMBLY
- Turnkey assembly.
- Cleaning and construction waste management.
- Complete documentation and operating instructions.
- Ten years’ responsibility for house and groundwork.
GROUNDWORK
- Site preparation, excavation, and removal.
- Pier foundation and drainage pipes.
- Installation of electricity, sewage & water with heating cable.
- Connection of electricity, sewage & water, and leak testing.
- Rough restoration of the ground.
DEVELOPER COSTS
- Fee for new construction map.
- Building permit fee.
- Staking out and position control.
- Completion protection.
- Control manager.
- Approved inspector.
- Chimney sweep master.